

1804 Saltonstall Drive, Normal, Illinois 61761


$292,000
|
Sold
|
|
| Status: | Closed |
| Sqft: | 3,006 |
| Cost/Sqft: | $99 |
| Beds: | 3 |
| Baths: | 2 |
| Year Built: | 2003 |
| Property Taxes: | $5,857 |
| Days On Market: | 62 |
| Lot Size: | 0,00 |
Description
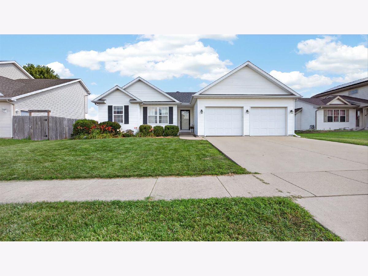
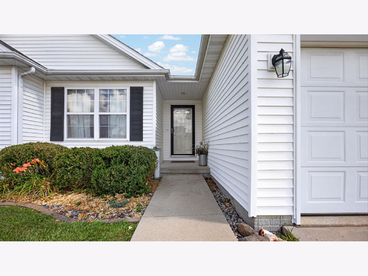
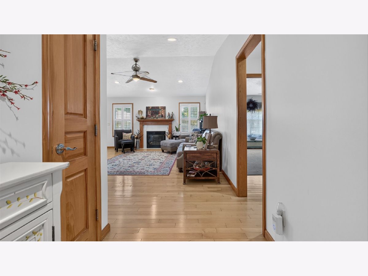
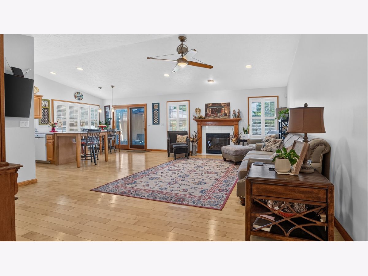
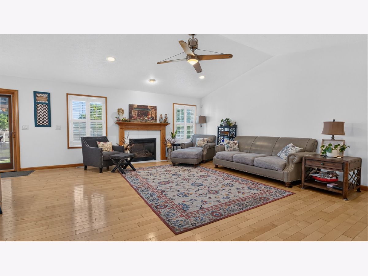
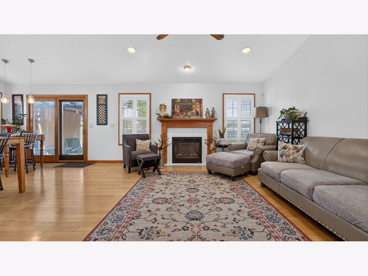
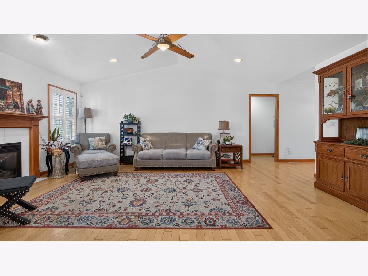
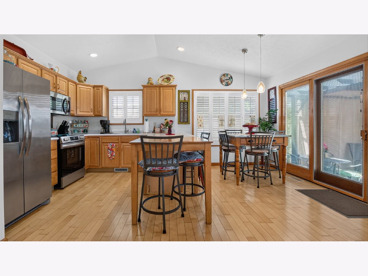
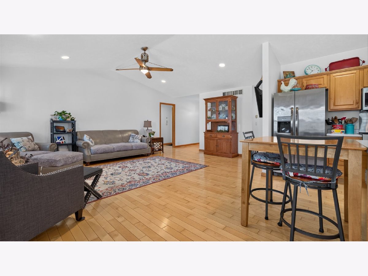
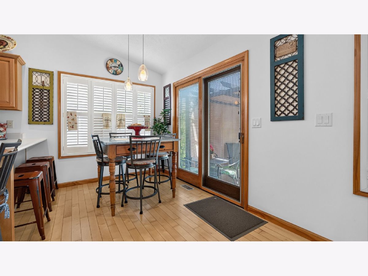
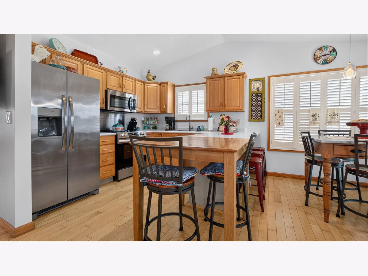
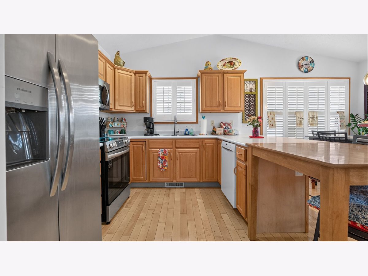
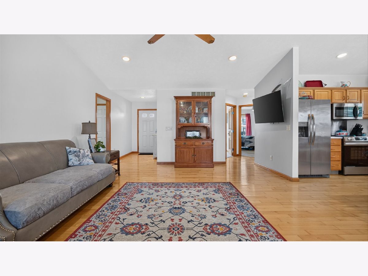
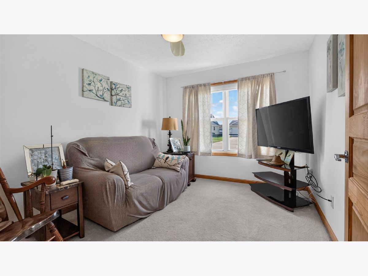
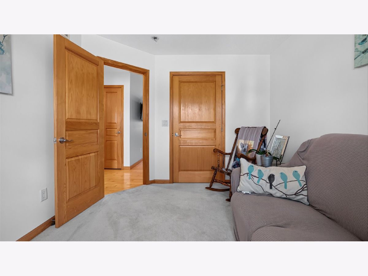
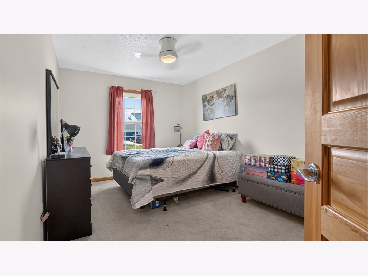
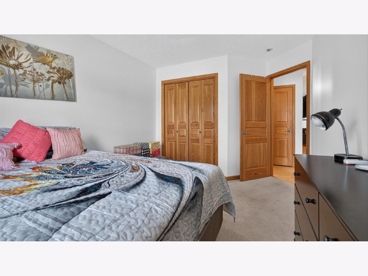
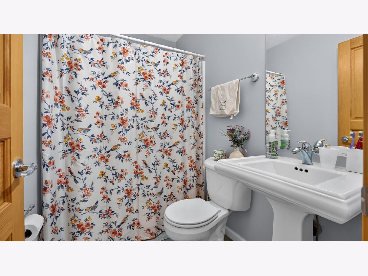
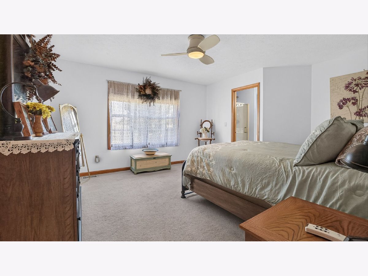
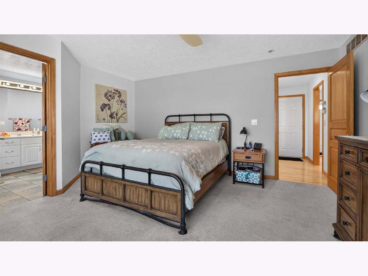
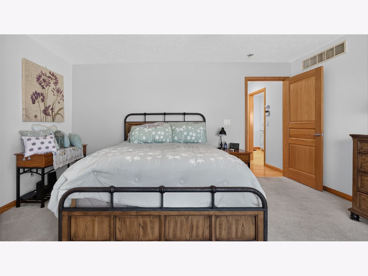
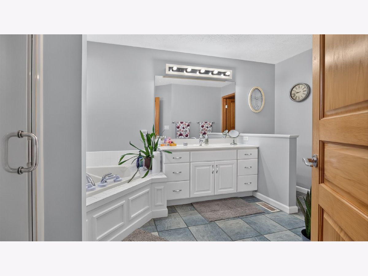
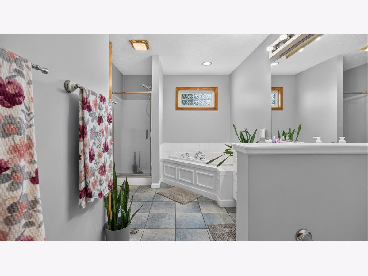
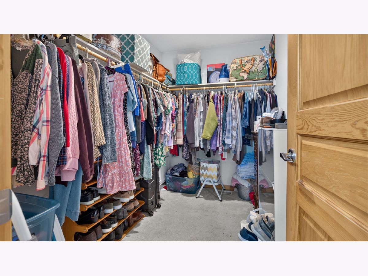
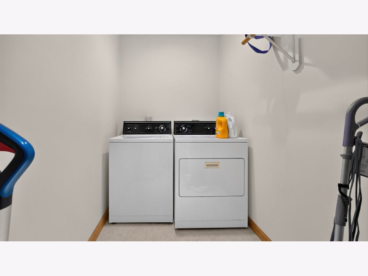
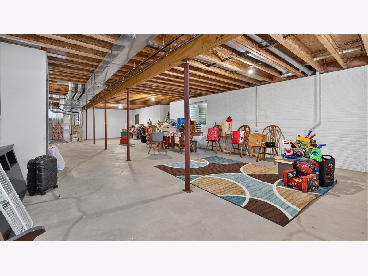
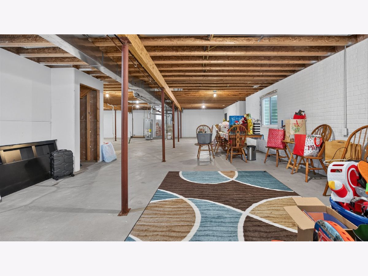
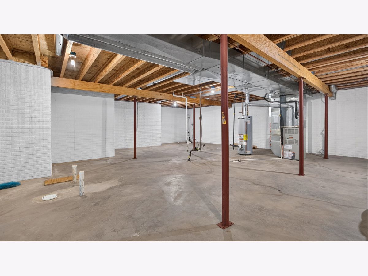
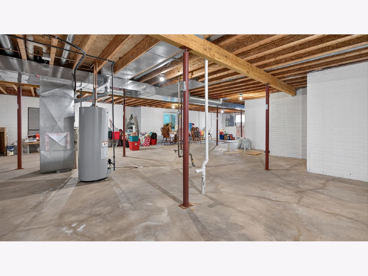
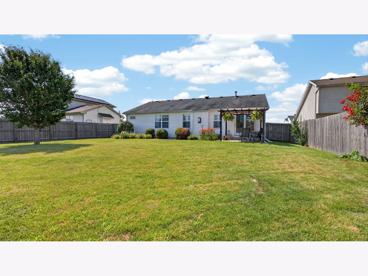
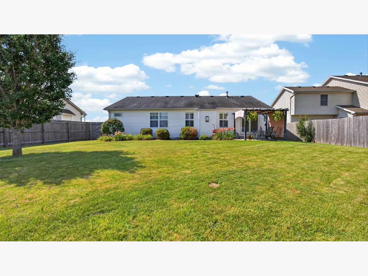
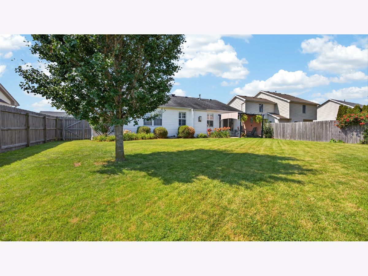
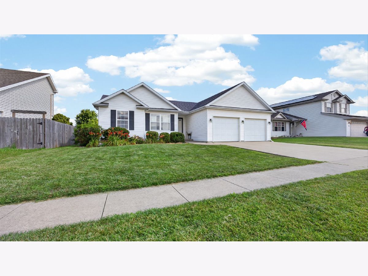
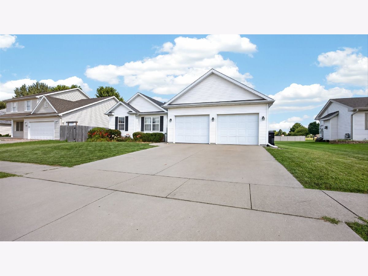
Welcome to this beautifully maintained ranch home in the desirable Park West subdivision! Offering an open concept layout and move in ready condition, this home combines modern comfort with thoughtful updates throughout. Inside, you will find a spacious living area featuring beautiful hardwood floors that flow seamlessly into the eat-in kitchen, creating the perfect space for everyday living and entertaining. The private primary suite offers a relaxing retreat with a large closet and an ensuite bathroom complete with a garden tub, separate shower, and plenty of space to unwind. Two additional bedrooms and a second full bathroom provide flexibility for guests or a home office. Convenient first floor laundry adds to the home's functional layout. The unfinished basement is ready for your personal touch, featuring an egress window and rough-in plumbing for a future full bathroom, offering endless possibilities to expand your living space. This meticulously cared for home is ready for its next owner. Schedule your private showing today!
Property Specifics
| Single Family | |
| — | |
| — | |
| 2003 | |
| — | |
| — | |
| No | |
| — |
| — | |
| Park West | |
| — / Not Applicable | |
| — | |
| — | |
| — | |
| 12704854 | |
| 1419278008 |
Nearby Schools
| NAME: | DISTRICT: | DISTANCE: | |
|---|---|---|---|
|
Grade School
Parkside Elementary |
5 | — | |
|
Middle School
Parkside Jr High |
5 | Not in DB | |
|
High School
Normal Community West High Schoo |
5 | Not in DB | |
Property History
| DATE: | EVENT: | PRICE: | SOURCE: |
|---|---|---|---|
| 5 Oct, 2016 | Sold | $170,000 | MRED MLS |
| 16 Aug, 2016 | Under contract | $177,000 | MRED MLS |
| 15 Jun, 2016 | Listed for sale | $180,000 | MRED MLS |
| 28 Aug, 2026 | Sold | $292,000 | MRED MLS |
| 19 Jul, 2026 | Under contract | $296,900 | MRED MLS |
| 16 Jul, 2026 | Listed for sale | $296,900 | MRED MLS |
Room Specifics
Total Bedrooms: 3
Bedrooms Above Ground: 3
Bedrooms Below Ground: 0
Dimensions: —
Floor Type: —
Dimensions: —
Floor Type: —
Full Bathrooms: 2
Bathroom Amenities: —
Bathroom in Basement: 0
Rooms: —
Basement Description: —
Other Specifics
| 2 | |
| — | |
| — | |
| — | |
| — | |
| 65X115 | |
| — | |
| — | |
| — | |
| — | |
| Not in DB | |
| — | |
| — | |
| — | |
| — |
Tax History
| Year | Property Taxes |
|---|---|
| 2016 | $4,199 |
| 2026 | $5,857 |
Contact Agent
Nearby Similar Homes
Nearby Sold Comparables

Contact Agent
Listing Provided By
RE/MAX Rising
