

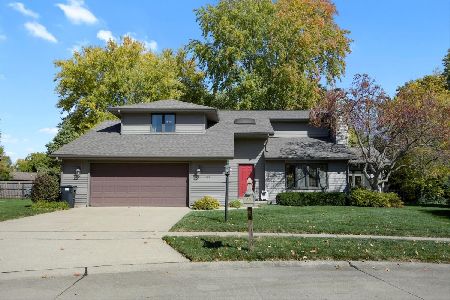
1805 Scottsdale Dr, Champaign, Illinois 61821
Subdivision > Stratford Park
Sorry, we are updating photos, please update this page in 15 minutes
$142,500
|
Sold
|
|
| Status: | Closed |
| Sqft: | 1,831 |
| Cost/Sqft: | $78 |
| Beds: | 3 |
| Baths: | 2 |
| Year Built: | 1970 |
| Property Taxes: | $2,789 |
| Days On Market: | 4978 |
| Lot Size: | 0,00 |
Description
Move-in ready spacious home in an established neighborhood. Enjoy natural light from large bay window located in the living room and skylight in the eat-in kitchen. Kitchen offers plenty of cabinet & counter space and was recently updated with new appliances (2011). Lower level has family room and bedroom recently remodeled as well as plenty of storage space. Enjoy outdoor living in the beautifully landscaped fenced backyard with flowering perennials and serene garden pond. Spacious yard also has garden shed for extra storage and deck for entertaining outdoors.
Property Specifics
| Single Family | |
| — | |
| Bi-Level | |
| 1970 | |
| None | |
| Brick, Other | |
| — | |
| — | |
| No | |
| — |
| Champaign | |
| Stratford Park | |
| — / — | |
| — | |
| Public | |
| Public Sewer | |
| Central Air | |
| Natural Gas, Steam | |
| 09422781 | |
| 452022130005 |
Nearby Schools
| NAME: | DISTRICT: | DISTANCE: | |
|---|---|---|---|
|
Grade School
Soc |
— | ||
|
Middle School
Call Unt 4 351-3701 |
Not in DB | ||
|
High School
Centennial High School |
Not in DB | ||
Property History
| DATE: | EVENT: | PRICE: | SOURCE: |
|---|---|---|---|
| 20 Jun, 2013 | Sold | $142,500 | MRED MLS |
| 13 Apr, 2013 | Under contract | $143,500 | MRED MLS |
| 3 Apr, 2013 | Listed for sale | $143,500 | MRED MLS |
Sorry, we are updating photos, please update this page in 15 minutes
Room Specifics
All Bedroom Info:
Total Bedrooms: 4
Bedrooms Above Ground: 3
Bedrooms Below Ground: 1
Total Bedrooms: 4
Bedrooms Above Ground: 3
Bedrooms Below Ground: 1
Second Bedroom Info:
Dimensions: —
Location: —Dimensions: —
Floor Type: Hardwood
Third Bedroom Info:
Dimensions: —
Location: —Dimensions: —
Floor Type: Hardwood
Fourth Bedroom Info:
Dimensions: —
Location: —Dimensions: —
Floor Type: Wood Laminate
Bathroom Info:
Full Bathrooms: 2
Partial Bathrooms: 0Full Bathrooms: 2
Bathroom Amenities: —
Bathroom in Basement: —
Kitchen Info:
Dimensions: —
Location: —Dimensions: —
Floor Type: Wood Laminate
Features: Eating Area-Table Space
Living Room Info:
Dimensions: —
Location: —Dimensions: —
Floor Type: Carpet
Family Room Info:
Dimensions: —
Location: —Dimensions: —
Floor Type: Wood Laminate
Additional Rooms Info:
Rooms: —
Basement: NoneRooms: —
Other Specifics
| 2 | |
| — | |
| Garage | |
| — | |
| — | |
| — | |
| Deck | |
| Fenced Yard | |
| 60 X 96 X 84 X 116 | |
| — | |
| — | |
| Skylight(s) | |
| Dishwasher, Disposal, Microwave, Range, Refrigerator | |
| Not in DB | |
| Sidewalks | |
| — | |
| — |
Tax History
| Year | Property Taxes |
|---|---|
| 2013 | $2,789 |
Contact Agent
Nearby Similar Homes

1812 Stratford Drive, Champaign, Illinois 61821

For Sale
$234,900
3 beds / 2.0 baths / 1,255 ft2
Single Family / Built: 1978
30
2612 Kirby Avenue, Champaign, Illinois 61821

For Sale
$163,800
4 beds / 1.0 baths / 1,225 ft2
Single Family / Built: 1960
322
1513 Kenwood Road, Champaign, Illinois 61821

For Sale
$209,900
3 beds / 2.0 baths / 1,202 ft2
Single Family / Built: 1960
27
1414 Scottsdale Drive, Champaign, Illinois 61821

For Sale
$178,900
3 beds / 1.0 baths / 1,079 ft2
Single Family / Built: 1959
49
1307 Briarwood Drive, Champaign, Illinois 61821

For Sale
$212,400
3 beds / 1.1 baths / 1,709 ft2
Single Family / Built: 1959
64
Nearby Sold Comparables

1807 Scottsdale Drive, Champaign, Illinois 61821

Sold
$194,900
4 beds / 2.0 baths / 1,859 ft2
Single Family / Built: 1970
2079
2501 Bershire Drive, Champaign, Illinois 61821

Sold
$315,000
3 beds / 2.1 baths / 2,302 ft2
Single Family / Built: 1988
715
2501 Bershire Drive, Champaign, Illinois 61821

Sold
$265,000
3 beds / 2.1 baths / 2,302 ft2
Single Family / Built: 1988
1149
2502 Bershire Drive, Champaign, Illinois 61821
Sold
$340,000
3 beds / 2.1 baths / 2,523 ft2
Single Family / Built: 1987
955
Contact Agent
Listing Provided By
KELLER WILLIAMS-TREC
