

1808 Bellamy Drive, Champaign, Illinois 61821
Subdivision > Park Terrace


$155,000
|
Sold
|
|
| Status: | Closed |
| Sqft: | 1,629 |
| Cost/Sqft: | $101 |
| Beds: | 3 |
| Baths: | 2 |
| Year Built: | 1958 |
| Property Taxes: | $4,594 |
| Days On Market: | 1905 |
| Lot Size: | 0,26 |
Description
Outstanding ranch in a highly sought after neighborhood of Champaign. 3 bedroom, 2 full bathrooms, along with 2 completely separate living rooms. Large galley-style kitchen. Original Hardwood floors throughout most of the home. Huge deck off back family room overlooking an enormous fenced in yard with mature trees. Home is conveniently located near shopping, restaurant, U of I, bus lines, and much more.
Property Specifics
| Single Family | |
| — | |
| Ranch | |
| 1958 | |
| Full | |
| Aluminum Siding, Brick | |
| Asphalt | |
| — | |
| No | |
| 0.26 |
| Champaign | |
| Park Terrace | |
| — / Not Applicable | |
| None | |
| Public | |
| Public Sewer | |
| Central Air | |
| Electric, Natural Gas, Other, Forced Air | |
| 11178787 | |
| 452023276005 |
Nearby Schools
| NAME: | DISTRICT: | DISTANCE: | |
|---|---|---|---|
|
Grade School
Champaign Elementary School |
4 | — | |
|
Middle School
Champaign Junior High School |
4 | Not in DB | |
|
High School
Champaign High School |
4 | Not in DB | |
Property History
| DATE: | EVENT: | PRICE: | SOURCE: |
|---|---|---|---|
| 21 Oct, 2021 | Sold | $155,000 | MRED MLS |
| 4 Oct, 2021 | Under contract | $164,900 | MRED MLS |
| — | Last price change | $174,900 | MRED MLS |
| 1 Sep, 2021 | Listed for sale | $174,900 | MRED MLS |
| 14 Oct, 2025 | Sold | $251,000 | MRED MLS |
| 25 Aug, 2025 | Under contract | $256,900 | MRED MLS |
| — | Last price change | $258,900 | MRED MLS |
| 11 Jun, 2025 | Listed for sale | $258,900 | MRED MLS |


Room Specifics
All Bedroom Info:
Total Bedrooms: 3
Bedrooms Above Ground: 3
Bedrooms Below Ground: 0
Total Bedrooms: 3
Bedrooms Above Ground: 3
Bedrooms Below Ground: 0
Second Bedroom Info:
Dimensions: —
Location: —Dimensions: —
Floor Type: Hardwood
Third Bedroom Info:
Dimensions: —
Location: —Dimensions: —
Floor Type: Hardwood
Bathroom Info:
Full Bathrooms: 2
Partial Bathrooms: 0Full Bathrooms: 2
Bathroom Amenities: —
Bathroom in Basement: 0
Dining Room Info:
Dimensions: —
Location: —Dimensions: —
Floor Type: Ceramic Tile
Kitchen Info:
Dimensions: —
Location: —Dimensions: —
Floor Type: Ceramic Tile
Features: Eating Area-Table Space
Living Room Info:
Dimensions: —
Location: —Dimensions: —
Floor Type: Hardwood
Family Room Info:
Dimensions: —
Location: —Dimensions: —
Floor Type: Carpet
Additional Rooms Info:
Rooms: No additional rooms
Basement: FullRooms: No additional rooms
Other Specifics
| 1 | |
| — | |
| Garage | |
| — | |
| — | |
| — | |
| Deck, Porch | |
| Fenced Yard | |
| 82 X 139.1 | |
| — | |
| Full | |
| Hardwood Floors, First Floor Bedroom, First Floor Laundry, First Floor Full Bath | |
| Range, Dishwasher, Refrigerator | |
| Not in DB | |
| Curbs, Street Paved | |
| — | |
| Wood Burning |
Tax History
| Year | Property Taxes |
|---|---|
| 2021 | $4,594 |
| 2025 | $4,995 |
Contact Agent
Nearby Similar Homes
60 Greencroft Drive, Champaign, Illinois 61821
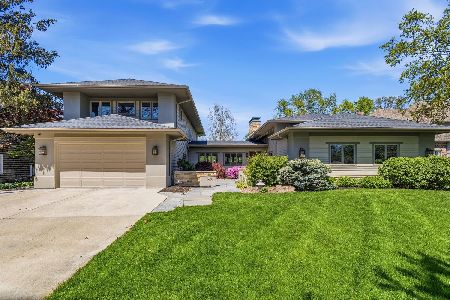
For Sale
$1,495,000
5 beds / 5.1 baths / 4,842 ft2
Single Family / Built: 1958
188


1805 Peach Street, Champaign, Illinois 61820

For Sale
$225,000
4 beds / 1.1 baths / 1,280 ft2
Single Family / Built: 1957
204
820 Dodds Drive, Champaign, Illinois 61820

For Sale
$395,000
5 beds / 3.1 baths / 2,709 ft2
Single Family / Built: 1976
49
2303 Galen Drive, Champaign, Illinois 61821

For Sale
$339,900
4 beds / 2.1 baths / 2,328 ft2
Single Family / Built: 1973
62
Nearby Sold Comparables

1810 Bellamy Drive, Champaign, Illinois 61821
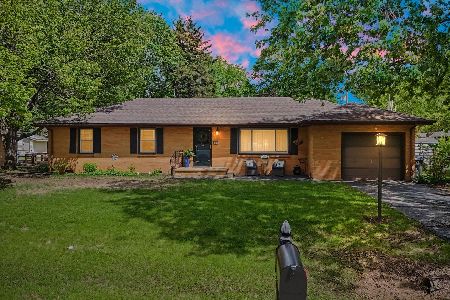
Sold
$255,000
3 beds / 2.0 baths / 1,245 ft2
Single Family / Built: 1958
133
1804 Bellamy, Champaign, Illinois 61821

Sold
$114,900
3 beds / 1.0 baths / 1,146 ft2
Single Family / Built: 1956
5228

Contact Agent
Listing Provided By
eXp Realty,LLC-Maho
