

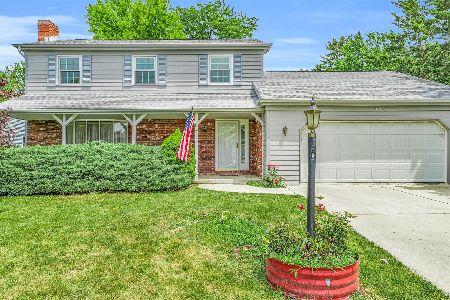
1809 Bridgestone Drive, Champaign, Illinois 61822


$227,500
|
Sold
|
|
| Status: | Closed |
| Sqft: | 1,924 |
| Cost/Sqft: | $122 |
| Beds: | 3 |
| Baths: | 2 |
| Year Built: | 1977 |
| Property Taxes: | $4,030 |
| Days On Market: | 2262 |
| Lot Size: | 0,27 |
Description
This gorgeous 3 bedroom, 2 bathroom ranch home is in the desired Maynard Lake Subdivision! When you pull in the drive you'll fall in love in with the vibrant landscaping. Entering the front door there is a spacious foyer with a closet for all your grab and go essentials. The open living room leads to the formal dining room. The nicely sized kitchen offers space for a table and plenty of cabinet space. In the family room you can cozy up next to the fire while you watch the leaves fall out the back door. The laundry room sits right off the family room as well. Down the hall you'll find the large master suite with a full bathroom and 2 nicely sized bedrooms that share a full bathroom as well! Out back is a 26X13 patio and a garden shed for extra storage. You'll enjoy the gorgeous back yard with plenty of space for the kids to run and play. This home has LOW COUNTY TAXES and has been PRE-INSPECTED! It won't last long! Call us today!
Property Specifics
| Single Family | |
| — | |
| Ranch | |
| 1977 | |
| None | |
| Brick | |
| — | |
| — | |
| No | |
| 0.27 |
| Champaign | |
| Maynard Lake | |
| 240 / Annual | |
| Other | |
| Public | |
| Public Sewer | |
| Central Air | |
| Natural Gas, Forced Air | |
| 10851218 | |
| 032021251009 |
Nearby Schools
| NAME: | DISTRICT: | DISTANCE: | |
|---|---|---|---|
|
Grade School
Unit 4 Of Choice |
4 | — | |
|
Middle School
Unit 4 Of Choice |
4 | Not in DB | |
|
High School
Centennial High School |
4 | Not in DB | |
Property History
| DATE: | EVENT: | PRICE: | SOURCE: |
|---|---|---|---|
| 30 Oct, 2020 | Sold | $227,500 | MRED MLS |
| 25 Sep, 2020 | Under contract | $235,000 | MRED MLS |
| 9 Sep, 2020 | Listed for sale | $235,000 | MRED MLS |


Room Specifics
Total Bedrooms: 3
Bedrooms Above Ground: 3
Bedrooms Below Ground: 0
Dimensions: —
Floor Type: Carpet
Dimensions: —
Floor Type: Carpet
Full Bathrooms: 2
Bathroom Amenities: —
Bathroom in Basement: —
Dimensions: —
Floor Type: Carpet
Dimensions: —
Floor Type: Vinyl
Features: Eating Area-Table Space
Dimensions: —
Floor Type: Carpet
Dimensions: —
Floor Type: Carpet
Rooms: No additional rooms
Other Specifics
| 2 | |
| — | |
| Garage | |
| — | |
| — | |
| — | |
| Deck, Patio | |
| Fenced Yard | |
| 60X130X116X115 | |
| — | |
| Full | |
| — | |
| Range, Disposal | |
| Not in DB | |
| — | |
| — | |
| — |
Tax History
| Year | Property Taxes |
|---|---|
| 2020 | $4,030 |
Contact Agent
Nearby Similar Homes






Nearby Sold Comparables



Contact Agent
Listing Provided By
KELLER WILLIAMS-TREC
