

1810 Davis Avenue, Mchenry, Illinois 60050
Subdivision > Riverside Park
Sorry, we are updating photos, please update this page in 15 minutes
$161,000
|
Sold
|
|
| Status: | Closed |
| Sqft: | 1,336 |
| Cost/Sqft: | $124 |
| Beds: | 2 |
| Baths: | 1 |
| Year Built: | 1948 |
| Property Taxes: | $1,820 |
| Days On Market: | 2853 |
| Lot Size: | 0,37 |
Description
Beautifully updated 2 bedroom home with den/office steps from the Fox River! ALL NEWLY remodeled! Includes maintenance-free siding, energy efficient windows, and roof all new in 2010. Bathroom completely updated in 2017. Newer ceramic tile floors and carpeting! Huge no maintenance deck new in 2017! Wood-burning stove in the family room for cozy evenings! Attached 1.5 car garage, and HUGE corner lot offers loads of privacy only steps away from river! Excellent Schools....Prairie Grove Elementary and Prairie Ridge High. Low taxes listed include extra lot!
Property Specifics
| Single Family | |
| — | |
| Ranch | |
| 1948 | |
| None | |
| Aluminum Siding | |
| Asphalt | |
| RANCH | |
| No | |
| 0.37 |
| Mc Henry | |
| Riverside Park | |
| 100 / Annual | |
| Insurance | |
| Private Well | |
| Septic-Private | |
| Central Air | |
| Natural Gas, Forced Air, Sep Heating Systems - 2+ | |
| 10157024 | |
| 1518377006 |
Nearby Schools
| NAME: | DISTRICT: | DISTANCE: | |
|---|---|---|---|
|
Grade School
Prairie Grove Elementary School |
46 | — | |
|
Middle School
Prairie Grove Junior High School |
46 | Not in DB | |
|
High School
Prairie Ridge High School |
155 | Not in DB | |
Property History
| DATE: | EVENT: | PRICE: | SOURCE: |
|---|---|---|---|
| 28 Feb, 2019 | Sold | $161,000 | MRED MLS |
| 24 Jan, 2019 | Under contract | $165,000 | MRED MLS |
| 9 Jan, 2019 | Listed for sale | $165,000 | MRED MLS |
Sorry, we are updating photos, please update this page in 15 minutes
Room Specifics
All Bedroom Info:
Total Bedrooms: 2
Bedrooms Above Ground: 2
Bedrooms Below Ground: 0
Total Bedrooms: 2
Bedrooms Above Ground: 2
Bedrooms Below Ground: 0
Second Bedroom Info:
Dimensions: —
Location: —Dimensions: —
Floor Type: Carpet
Bathroom Info:
Full Bathrooms: 1
Partial Bathrooms: 0Full Bathrooms: 1
Bathroom Amenities: —
Bathroom in Basement: 0
Dining Room Info:
Dimensions: —
Location: —Dimensions: —
Floor Type: Wood Laminate
Kitchen Info:
Dimensions: —
Location: —Dimensions: —
Floor Type: Wood Laminate
Laundry Room Info:
Dimensions: —
Location: —Dimensions: —
Floor Type: Wood Laminate
Living Room Info:
Dimensions: —
Location: —Dimensions: —
Floor Type: Carpet
Family Room Info:
Dimensions: —
Location: —Dimensions: —
Floor Type: Carpet
Additional Rooms Info:
Rooms: No additional rooms
Basement: NoneRooms: No additional rooms
Other Specifics
| 1 | |
| Concrete Perimeter | |
| Garage | |
| — | |
| — | |
| — | |
| Deck | |
| Corner Lot | |
| 120 X 135 | |
| Unfinished | |
| None | |
| — | |
| Range, Microwave, Dishwasher, Refrigerator | |
| Not in DB | |
| Water Rights, Street Paved | |
| — | |
| Wood Burning Stove |
Tax History
| Year | Property Taxes |
|---|---|
| 2019 | $1,820 |
Contact Agent
Nearby Similar Homes
1502 Sunset Drive, Holiday Hills, Illinois 60051
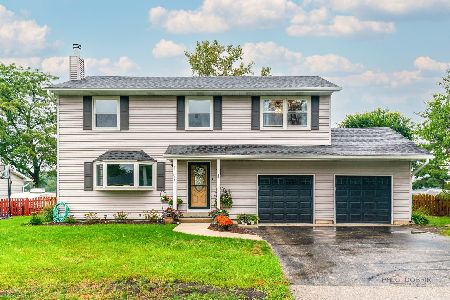
For Sale
$359,900
4 beds / 2.1 baths / 2,384 ft2
Single Family / Built: 1977
31
2408 Driftwood Drive, Holiday Hills, Illinois 60051
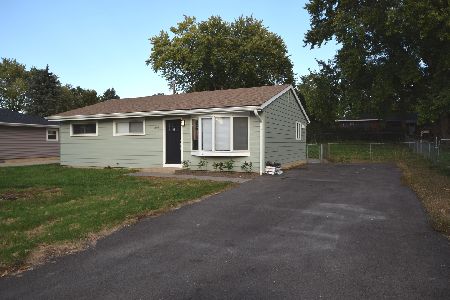
For Sale
$347,777
3 beds / 1.0 baths / 1,040 ft2
Single Family / Built: 1967
19
Nearby Sold Comparables

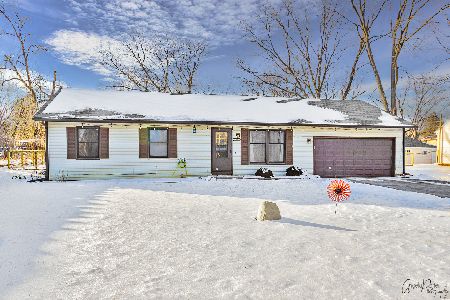
Contact Agent
Listing Provided By
Keller Williams Success Realty
