

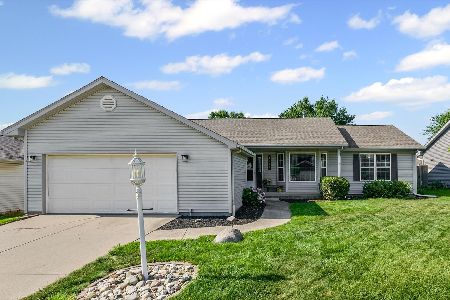
1811 Autumn Ridge Dr., Urbana, Illinois 61802
$144,000
|
Sold
|
|
| Status: | Closed |
| Sqft: | 1,287 |
| Cost/Sqft: | $116 |
| Beds: | 2 |
| Baths: | 2 |
| Year Built: | 2001 |
| Property Taxes: | $3,739 |
| Days On Market: | 4235 |
| Lot Size: | 0,00 |
Description
NO CONDO FEES! NO SHARED WALLS! PRIVACY! Immaculate 2Bd,2Bth2Car, Open Floor Plan Ranch in Myra Ridge! COMPARE THE AMENITIES OF THIS HOME VERSUS CONDOS AND ZEROLOTS., Cathedral ceiling, Hardwood floors, Wet Bar, and beautiful 3 side fireplace for your enjoyment. Plenty of kitchen cabinets along with GE Elite Refrig and drop in stove. Nice Kitchen Islant/Bar .Large vaulted ceiling master suite features 2 closets w/ great storage space. Dual vanities, spa tub and separate shower'in MasterBth. Garage has extra space for storage or workbench. Low maintenance fenced back yard and deck for summer evenings! Located in this beautiful established subdivision but only 5 mins from U of I! and shops! On the BUS LINE. Average Utilities Per Month $127.00 Garage & Bar Refrig inclued.
Property Specifics
| Single Family | |
| — | |
| Ranch | |
| 2001 | |
| None | |
| Vinyl Siding | |
| — | |
| — | |
| No | |
| — |
| Champaign | |
| South Ridge | |
| — / — | |
| — | |
| Public | |
| Public Sewer | |
| Central Air | |
| Electric, Natural Gas, Forced Air | |
| 09453116 | |
| 932128282002 |
Nearby Schools
| NAME: | DISTRICT: | DISTANCE: | |
|---|---|---|---|
|
Grade School
Paine |
— | ||
|
Middle School
Ums |
Not in DB | ||
|
High School
Uhs |
Not in DB | ||
Property History
| DATE: | EVENT: | PRICE: | SOURCE: |
|---|---|---|---|
| 6 Jul, 2015 | Sold | $144,000 | MRED MLS |
| 16 May, 2015 | Under contract | $149,900 | MRED MLS |
| — | Last price change | $154,900 | MRED MLS |
| 16 Apr, 2015 | Listed for sale | $154,900 | MRED MLS |
Room Specifics
Total Bedrooms: 2
Bedrooms Above Ground: 2
Bedrooms Below Ground: 0
Dimensions: —
Floor Type: Ceramic Tile
Full Bathrooms: 2
Bathroom Amenities: Whirlpool
Bathroom in Basement: —
Dimensions: —
Floor Type: Hardwood
Dimensions: —
Floor Type: Hardwood
Dimensions: —
Floor Type: Hardwood
Rooms: Walk In Closet
Other Specifics
| 2 | |
| — | |
| Garage | |
| — | |
| — | |
| — | |
| Deck | |
| Fenced Yard | |
| 65 X95 | |
| — | |
| Full | |
| First Floor Bedroom, Bar-Wet | |
| Dishwasher, Disposal, Dryer, Microwave, Range, Refrigerator, Washer | |
| Not in DB | |
| — | |
| — | |
| Gas Log |
Tax History
| Year | Property Taxes |
|---|---|
| 2015 | $3,739 |
Contact Agent
Nearby Similar Homes

Nearby Sold Comparables


Contact Agent
Listing Provided By
RE/MAX REALTY ASSOCIATES-CHA
