

1812 Chestnut Hill Road, Plainfield, Illinois 60586
Subdivision > Brighton Lakes
Sorry, we are updating photos, please update this page in 15 minutes
$199,900
|
Sold
|
|
| Status: | Closed |
| Sqft: | 2,162 |
| Cost/Sqft: | $97 |
| Beds: | 3 |
| Baths: | 3 |
| Year Built: | 1993 |
| Property Taxes: | $6,716 |
| Days On Market: | 4436 |
| Lot Size: | 0,00 |
Description
BEAUTIFUL HOME WITH A PREMIUM FENCED LOT BACKING TO A LAKE! ENJOY THE VIEWS FROM YOUR BRICK PAVER PATIO-GORGEOUS! THIS WELL CARED FOR HOME OFFERS A DRAMATIC FMLY RM W/A FLR TO CEILING STONE FPLACE & SKYLIGHTS! THE LARGE EAT-IN KITCHEN HAS A CNTR ISLAND & WALK IN PANTRY. BIG 1ST FLR LDY RM. THE MSTR SUITE HAS A WIC & LUX BATH. HUGE LOFT W/OAK RAILINGS! CLOSE TO POOL & CLUBHOUSE. HOME WARRANTY INC. NEWER AC/FURNACE.
Property Specifics
| Single Family | |
| — | |
| Traditional | |
| 1993 | |
| Full | |
| Vinyl Siding | |
| — | |
| — | |
| No | |
| — |
| Will | |
| Brighton Lakes | |
| 85 / Monthly | |
| None | |
| Public | |
| Public Sewer | |
| Central Air | |
| Natural Gas, Forced Air | |
| 08719687 | |
| 0603334030110000 |
Nearby Schools
| NAME: | DISTRICT: | DISTANCE: | |
|---|---|---|---|
|
Grade School
River View Elementary School |
202 | — | |
|
Middle School
Timber Ridge Middle School |
202 | Not in DB | |
|
High School
Plainfield Central High School |
202 | Not in DB | |
Property History
| DATE: | EVENT: | PRICE: | SOURCE: |
|---|---|---|---|
| 12 Jan, 2015 | Sold | $199,900 | MRED MLS |
| 11 Dec, 2014 | Under contract | $209,900 | MRED MLS |
| — | Last price change | $214,900 | MRED MLS |
| 4 Sep, 2014 | Listed for sale | $219,900 | MRED MLS |
Sorry, we are updating photos, please update this page in 15 minutes
Room Specifics
All Bedroom Info:
Total Bedrooms: 3
Bedrooms Above Ground: 3
Bedrooms Below Ground: 0
Total Bedrooms: 3
Bedrooms Above Ground: 3
Bedrooms Below Ground: 0
Second Bedroom Info:
Dimensions: —
Location: —Dimensions: —
Floor Type: Carpet
Third Bedroom Info:
Dimensions: —
Location: —Dimensions: —
Floor Type: Carpet
Bathroom Info:
Full Bathrooms: 3
Partial Bathrooms: 1Full Bathrooms: 3
Bathroom Amenities: Whirlpool, Separate Shower, Double Sink
Bathroom in Basement: 0
Kitchen Info:
Dimensions: —
Location: —Dimensions: —
Floor Type: Ceramic Tile
Features: Eating Area-Breakfast Bar, Eating Area-Table Space, Pantry-Closet
Laundry Room Info:
Dimensions: —
Location: —Dimensions: —
Floor Type: Wood Laminate
Living Room Info:
Dimensions: —
Location: —Dimensions: —
Floor Type: Carpet
Family Room Info:
Dimensions: —
Location: —Dimensions: —
Floor Type: Ceramic Tile
Additional Rooms Info:
Rooms: Loft, Pantry
Basement: FullRooms: Loft, Pantry
Other Specifics
| 2 | |
| — | |
| Garage | |
| — | |
| — | |
| — | |
| Brick Paver Patio, Storms/Screens | |
| Fenced Yard, Lake Front, Landscaped | |
| 80X101 | |
| — | |
| Full | |
| Vaulted/Cathedral Ceilings, First Floor Laundry | |
| Range, Microwave, Dishwasher, Refrigerator, Washer, Dryer, Disposal | |
| Not in DB | |
| Clubhouse, Park, Pool, Lake | |
| — | |
| — |
Tax History
| Year | Property Taxes |
|---|---|
| 2015 | $6,716 |
Contact Agent
Nearby Similar Homes
1803 Chestnut Hill Road, Plainfield, Illinois 60586
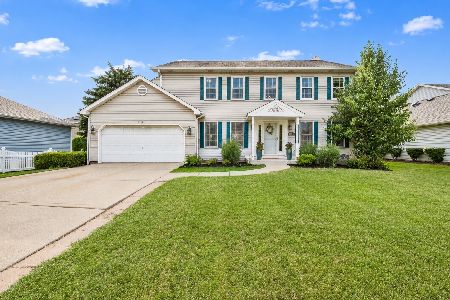
For Sale
$399,000
4 beds / 2.1 baths / 2,300 ft2
Single Family / Built: 1992
63
1904 Brighton Lane, Plainfield, Illinois 60586
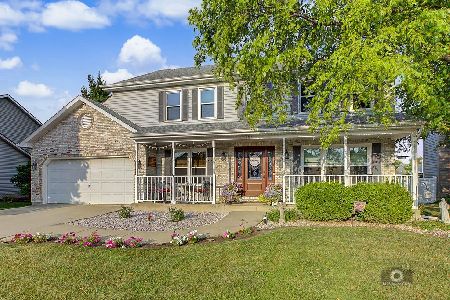
For Sale
$409,000
4 beds / 2.1 baths / 2,304 ft2
Single Family / Built: 1993
96
1702 Pebble Beach Drive, Plainfield, Illinois 60586

For Sale
$399,000
4 beds / 2.0 baths / 1,875 ft2
Single Family / Built: 1994
46
1914 Olde Mill Road, Plainfield, Illinois 60586
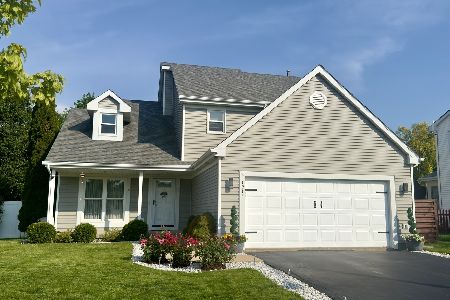
For Sale
$430,000
3 beds / 2.1 baths / 2,030 ft2
Single Family / Built: 1996
5
1904 Maple Glen Drive, Plainfield, Illinois 60586
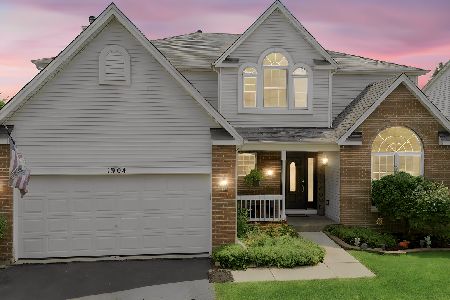
For Sale
$474,900
5 beds / 2.1 baths / 3,640 ft2
Single Family / Built: 1998
99
24361 Theodore Street, Plainfield, Illinois 60586
For Sale
$585,000
4 beds / 2.1 baths / 2,525 ft2
Single Family / Built: 1972
11
Nearby Sold Comparables

1816 Chestnut Hill Road, Plainfield, Illinois 60544

Sold
$248,000
3 beds / 3.0 baths / 0 ft2
Single Family / Built: —
7091

1815 Chestnut Hill Road, Plainfield, Illinois 60586
Sold
$165,000
3 beds / 2.0 baths / 2,235 ft2
Single Family / Built: 1993
5737
1815 Chestnut Hill Road, Plainfield, Illinois 60586

Sold
$259,900
3 beds / 2.0 baths / 2,262 ft2
Single Family / Built: 1993
2062
Contact Agent
Listing Provided By
RE/MAX Ultimate Professionals
