

1814 Vineyard Lane, Spring Grove, Illinois 60081
Subdivision > Breezy Lawn Estates
Sorry, we are updating photos, please update this page in 15 minutes
$267,000
|
Sold
|
|
| Status: | Closed |
| Sqft: | 2,928 |
| Cost/Sqft: | $94 |
| Beds: | 4 |
| Baths: | 3 |
| Year Built: | 1990 |
| Property Taxes: | $7,918 |
| Days On Market: | 4600 |
| Lot Size: | 2,01 |
Description
Comfortable & impressive home in country setting on 2 Acres. The family chef will love the kitchen with SS appliances. Gleaming wood floors on the main level add to the warmth of the open floor plan. The family room has ceramic flooring, surround sound and built in cabinetry to house components. Stone patio extends your living space to the outdoors. Fantastic yard with plenty of room for play.
Property Specifics
| Single Family | |
| — | |
| Traditional | |
| 1990 | |
| Partial | |
| Cedar | |
| Asphalt | |
| — | |
| No | |
| 2.01 |
| Mc Henry | |
| Breezy Lawn Estates | |
| 0 / Not Applicable | |
| None | |
| Private Well | |
| Septic-Private | |
| Central Air | |
| Natural Gas, Forced Air | |
| 08589835 | |
| 0506378001 |
Nearby Schools
| NAME: | DISTRICT: | DISTANCE: | |
|---|---|---|---|
|
Grade School
Spring Grove Elementary School |
2 | — | |
|
Middle School
Nippersink Middle School |
2 | Not in DB | |
|
High School
Richmond-burton Community High S |
157 | Not in DB | |
Property History
| DATE: | EVENT: | PRICE: | SOURCE: |
|---|---|---|---|
| 5 Jun, 2014 | Sold | $267,000 | MRED MLS |
| 24 Apr, 2014 | Under contract | $273,900 | MRED MLS |
| 18 Apr, 2014 | Listed for sale | $273,900 | MRED MLS |
Sorry, we are updating photos, please update this page in 15 minutes
Room Specifics
All Bedroom Info:
Total Bedrooms: 4
Bedrooms Above Ground: 4
Bedrooms Below Ground: 0
Total Bedrooms: 4
Bedrooms Above Ground: 4
Bedrooms Below Ground: 0
Second Bedroom Info:
Dimensions: —
Location: —Dimensions: —
Floor Type: Carpet
Third Bedroom Info:
Dimensions: —
Location: —Dimensions: —
Floor Type: Carpet
Fourth Bedroom Info:
Dimensions: —
Location: —Dimensions: —
Floor Type: Carpet
Bathroom Info:
Full Bathrooms: 3
Partial Bathrooms: 0Full Bathrooms: 3
Bathroom Amenities: Whirlpool, Separate Shower, Double Sink
Bathroom in Basement: 0
Dining Room Info:
Dimensions: —
Location: —Dimensions: —
Floor Type: Hardwood
Kitchen Info:
Dimensions: —
Location: —Dimensions: —
Floor Type: Hardwood
Features: Eating Area-Table Space, Island, Pantry-Closet
Laundry Room Info:
Dimensions: —
Location: —Dimensions: —
Floor Type: Ceramic Tile
Living Room Info:
Dimensions: —
Location: —Dimensions: —
Floor Type: Hardwood
Family Room Info:
Dimensions: —
Location: —Dimensions: —
Floor Type: Ceramic Tile
Additional Rooms Info:
Rooms: Office
Basement: PartialRooms: Office
Other Specifics
| 2 | |
| Concrete Perimeter | |
| Garage | |
| — | |
| — | |
| — | |
| — | |
| Corner Lot | |
| 427X43 X194X 536X205 | |
| Full,Pull Down Stair,Unfinished | |
| Full | |
| Hardwood Floors, First Floor Laundry, First Floor Full Bath | |
| — | |
| Not in DB | |
| — | |
| — | |
| Wood Burning, Gas Starter |
Tax History
| Year | Property Taxes |
|---|---|
| 2014 | $7,918 |
Contact Agent
Nearby Similar Homes
1702 Breezy Lawn Road, Spring Grove, Illinois 60081

For Sale
$475,000
3 beds / 2.0 baths / 2,100 ft2
Single Family / Built: 1983
100
10704 Breezy Lawn Road, Spring Grove, Illinois 60081
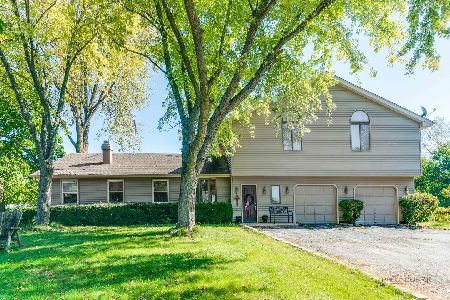
For Sale
$699,000
3 beds / 3.0 baths / 2,160 ft2
Single Family / Built: 1982
43
11610 Brittany Court, Spring Grove, Illinois 60081
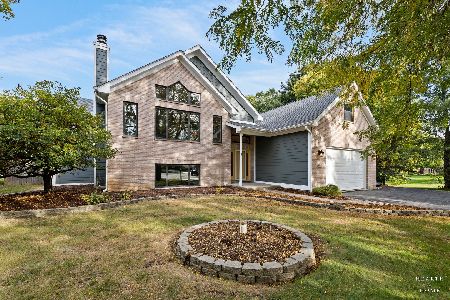
For Sale
$599,000
4 beds / 3.1 baths / 4,600 ft2
Single Family / Built: 1998
18
10802 Michigan Drive, Spring Grove, Illinois 60081
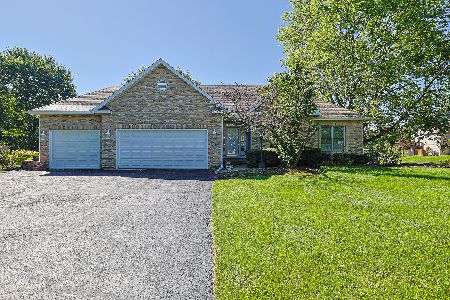
For Sale
$499,900
3 beds / 3.0 baths / 3,322 ft2
Single Family / Built: 1995
19
Nearby Sold Comparables
1720 Vineyard Lane, Spring Grove, Illinois 60081

Sold
$218,200
3 beds / 2.1 baths / 1,838 ft2
Single Family / Built: 1990
2867
1815 Vineyard Lane, Spring Grove, Illinois 60081
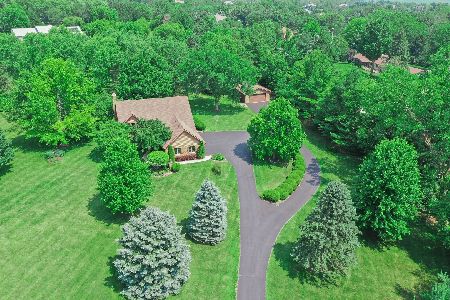
Sold
$540,000
3 beds / 3.1 baths / 3,270 ft2
Single Family / Built: 1991
499
1720 Vineyard Lane, Spring Grove, Illinois 60081
Sold
$319,900
3 beds / 2.1 baths / 1,838 ft2
Single Family / Built: 1990
2496
1819 Vineyard Lane, Spring Grove, Illinois 60081
Sold
$244,900
3 beds / 2.0 baths / 1,550 ft2
Single Family / Built: 1993
2538
11308 Preservation Way, Richmond, Illinois 60071
Sold
$325,000
4 beds / 3.0 baths / 1,830 ft2
Single Family / Built: 2005
3012
11308 Preservation Way, Richmond, Illinois 60071
Sold
$289,900
3 beds / 3.0 baths / 1,830 ft2
Single Family / Built: 2005
5322
Contact Agent
Listing Provided By
Home Owners Realty, Inc.
