

1816 Anthony Lane, Mchenry, Illinois 60051
Subdivision > Stilling Woods Estates
Sorry, we are updating photos, please update this page in 15 minutes
$330,000
|
Sold
|
|
| Status: | Closed |
| Sqft: | 3,050 |
| Cost/Sqft: | $111 |
| Beds: | 4 |
| Baths: | 3 |
| Year Built: | 2000 |
| Property Taxes: | $12,519 |
| Days On Market: | 2707 |
| Lot Size: | 0,96 |
Property Specifics
| Single Family | |
| — | |
| Traditional | |
| 2000 | |
| Full | |
| Vinyl Siding, Brick | |
| Asphalt | |
| CUSTOM | |
| No | |
| 0.96 |
| Mc Henry | |
| Stilling Woods Estates | |
| 0 / Not Applicable | |
| None | |
| Private Well | |
| Septic-Private | |
| Central Air | |
| Natural Gas, Forced Air | |
| 10415031 | |
| 1030101009 |
Nearby Schools
| NAME: | DISTRICT: | DISTANCE: | |
|---|---|---|---|
|
Grade School
Hilltop Elementary School |
15 | — | |
|
Middle School
Mchenry Middle School |
15 | Not in DB | |
|
Alternate Elementary School
Landmark Elementary School |
— | Not in DB | |
Property History
| DATE: | EVENT: | PRICE: | SOURCE: |
|---|---|---|---|
| 12 Oct, 2012 | Sold | $315,000 | MRED MLS |
| 27 May, 2012 | Under contract | $300,000 | MRED MLS |
| — | Last price change | $315,000 | MRED MLS |
| 27 Feb, 2012 | Listed for sale | $375,000 | MRED MLS |
| 8 Nov, 2019 | Sold | $330,000 | MRED MLS |
| 26 Sep, 2019 | Under contract | $340,000 | MRED MLS |
| 12 Jun, 2019 | Listed for sale | $340,000 | MRED MLS |
| 23 Dec, 2024 | Sold | $513,000 | MRED MLS |
| 17 Nov, 2024 | Under contract | $499,885 | MRED MLS |
| — | Last price change | $528,885 | MRED MLS |
| 20 Sep, 2024 | Listed for sale | $528,885 | MRED MLS |
Sorry, we are updating photos, please update this page in 15 minutes
Room Specifics
All Bedroom Info:
Total Bedrooms: 4
Bedrooms Above Ground: 4
Bedrooms Below Ground: 0
Total Bedrooms: 4
Bedrooms Above Ground: 4
Bedrooms Below Ground: 0
Second Bedroom Info:
Dimensions: —
Location: —Dimensions: —
Floor Type: Carpet
Third Bedroom Info:
Dimensions: —
Location: —Dimensions: —
Floor Type: Carpet
Fourth Bedroom Info:
Dimensions: —
Location: —Dimensions: —
Floor Type: Carpet
Bathroom Info:
Full Bathrooms: 3
Partial Bathrooms: 1Full Bathrooms: 3
Bathroom Amenities: Whirlpool, Separate Shower, Double Sink
Bathroom in Basement: 0
Dining Room Info:
Dimensions: —
Location: —Dimensions: —
Floor Type: Carpet
Kitchen Info:
Dimensions: —
Location: —Dimensions: —
Floor Type: Hardwood
Features: Eating Area-Table Space, Island, Pantry-Butler, Pantry-Closet
Laundry Room Info:
Dimensions: —
Location: —Dimensions: —
Floor Type: Ceramic Tile
Living Room Info:
Dimensions: —
Location: —Dimensions: —
Floor Type: Carpet
Family Room Info:
Dimensions: —
Location: —Dimensions: —
Floor Type: Carpet
Additional Rooms Info:
Rooms: Den, Eating Area
Basement: FullRooms: Den, Eating Area
Other Specifics
| 3 | |
| Concrete Perimeter | |
| Garage | |
| — | |
| — | |
| — | |
| Patio, Brick Paver Patio, In Ground Pool, Storms/Screens, Workshop | |
| Landscaped | |
| 262X217 | |
| — | |
| Full | |
| Vaulted/Cathedral Ceilings, Hardwood Floors, First Floor Laundry | |
| Range, Microwave, Dishwasher, Refrigerator, Washer, Dryer, Disposal, Stainless Steel Appliance(s) | |
| Not in DB | |
| Street Lights, Street Paved | |
| — | |
| Wood Burning, Gas Starter |
Tax History
| Year | Property Taxes |
|---|---|
| 2012 | $10,475 |
| 2019 | $12,519 |
| 2024 | $14,071 |
Contact Agent
Nearby Similar Homes
2116 Pebble Drive, Mchenry, Illinois 60051

For Sale
$495,000
3 beds / 2.1 baths / 2,744 ft2
Single Family / Built: 1989
59
1915 Cobblestone Lane, Mchenry, Illinois 60051
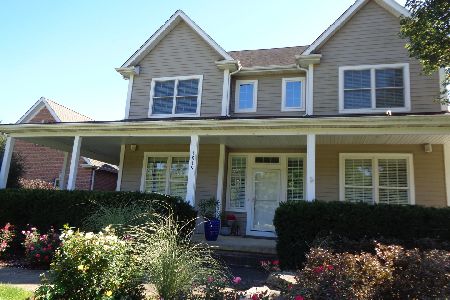
For Sale
$575,000
4 beds / 2.1 baths / 3,252 ft2
Single Family / Built: 2006
37
Nearby Sold Comparables
1816 Anthony Lane, Mchenry, Illinois 60050

Sold
$300,000
4 beds / 2.1 baths / 3,050 ft2
Single Family / Built: 2002
5369
1816 Anthony Lane, Mchenry, Illinois 60051
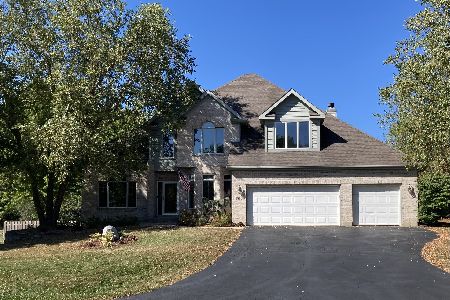
Sold
$499,885
4 beds / 2.1 baths / 3,004 ft2
Single Family / Built: 2000
780
1817 Anthony Lane, Mchenry, Illinois 60051
Sold
$298,000
4 beds / 3.0 baths / 4,600 ft2
Single Family / Built: 1998
5138
1813 Edward Court, Mchenry, Illinois 60051
Sold
$298,999
4 beds / 4.1 baths / 3,086 ft2
Single Family / Built: 1992
4217
1813 Edward Court, Mchenry, Illinois 60051
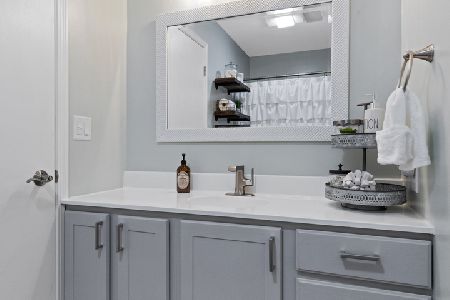
Sold
$355,000
4 beds / 4.1 baths / 3,086 ft2
Single Family / Built: 1992
2010
Contact Agent
Listing Provided By
RE/MAX Center
