

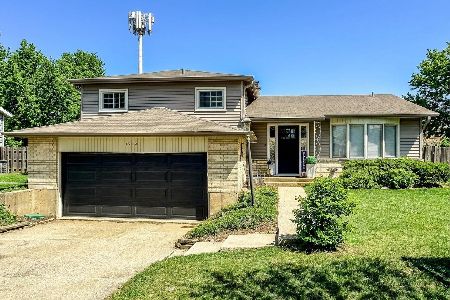
1816 Hopi Lane, Mount Prospect, Illinois 60056
Subdivision > Boulder Point
Sorry, we are updating photos, please update this page in 15 minutes
$380,000
|
Sold
|
|
| Status: | Closed |
| Sqft: | 0 |
| Cost/Sqft: | — |
| Beds: | 4 |
| Baths: | 3 |
| Year Built: | 1968 |
| Property Taxes: | $9,374 |
| Days On Market: | 5178 |
| Lot Size: | 0,21 |
Description
LOOK AT THIS EXPANDED 4 BEDROOM 2 STORY WITH 2.1 BATHS IN POPULAR BOULDER POINT.REMODELED KITCHEN HAS MAPLE CABINETS,GRANITE COUNTERS, SS APPLIANCES AND ENLARGED EAT-IN AREA OVERLOOKING PRIVATE YARD. MASTER BEDRM SUITE FEATURES SITTING RM AND UPDATED BATH. FAMILY ROOM HAS WB FIREPLACE AND GREAT ROOM ADDITION WITH VAULTED CEILINGS. HARDWOOD FLOORS IN ENTRY,LIVING RM,DINING RM,KITCHEN AND HALLWAY.GREAT LOCATION.HURRY!!
Property Specifics
| Single Family | |
| — | |
| Colonial | |
| 1968 | |
| Partial | |
| Aluminum Siding, Brick | |
| Asphalt | |
| EXPANDED | |
| No | |
| 0.21 |
| Cook | |
| Boulder Point | |
| 0 / Not Applicable | |
| None | |
| Lake Michigan | |
| Public Sewer | |
| Central Air | |
| Natural Gas, Forced Air | |
| 08153827 | |
| 03253060290000 |
Nearby Schools
| NAME: | DISTRICT: | DISTANCE: | |
|---|---|---|---|
|
Grade School
Indian Grove Elementary School |
26 | — | |
|
Middle School
River Trails Middle School |
26 | Not in DB | |
|
High School
John Hersey High School |
214 | Not in DB | |
Property History
| DATE: | EVENT: | PRICE: | SOURCE: |
|---|---|---|---|
| 28 Dec, 2012 | Sold | $380,000 | MRED MLS |
| 6 Nov, 2012 | Under contract | $399,900 | MRED MLS |
| 6 Sep, 2012 | Listed for sale | $399,900 | MRED MLS |
Sorry, we are updating photos, please update this page in 15 minutes
Room Specifics
All Bedroom Info:
Total Bedrooms: 4
Bedrooms Above Ground: 4
Bedrooms Below Ground: 0
Total Bedrooms: 4
Bedrooms Above Ground: 4
Bedrooms Below Ground: 0
Second Bedroom Info:
Dimensions: —
Location: —Dimensions: —
Floor Type: Carpet
Third Bedroom Info:
Dimensions: —
Location: —Dimensions: —
Floor Type: Carpet
Fourth Bedroom Info:
Dimensions: —
Location: —Dimensions: —
Floor Type: Carpet
Bathroom Info:
Full Bathrooms: 3
Partial Bathrooms: 1Full Bathrooms: 3
Bathroom Amenities: —
Bathroom in Basement: 0
Dining Room Info:
Dimensions: —
Location: —Dimensions: —
Floor Type: Hardwood
Kitchen Info:
Dimensions: —
Location: —Dimensions: —
Floor Type: Hardwood
Features: Eating Area-Table Space
Laundry Room Info:
Dimensions: —
Location: —Dimensions: —
Floor Type: Vinyl
Living Room Info:
Dimensions: —
Location: —Dimensions: —
Floor Type: Hardwood
Family Room Info:
Dimensions: —
Location: —Dimensions: —
Floor Type: Carpet
Additional Rooms Info:
Rooms: Eating Area, Great Room, Sitting Room
Basement: PartialRooms: Eating Area, Great Room, Sitting Room
Other Specifics
| 2 | |
| Concrete Perimeter | |
| Garage | |
| — | |
| — | |
| — | |
| Patio | |
| — | |
| 65X144 | |
| — | |
| Full | |
| Vaulted/Cathedral Ceilings, Hardwood Floors, First Floor Laundry | |
| Range, Microwave, Dishwasher, Refrigerator, Washer, Dryer, Disposal, Stainless Steel Appliance(s) | |
| Not in DB | |
| — | |
| — | |
| Wood Burning |
Tax History
| Year | Property Taxes |
|---|---|
| 2012 | $9,374 |
Contact Agent
Nearby Similar Homes
1203 Burning Bush Lane, Mount Prospect, Illinois 60056

For Sale
$1,099,000
4 beds / 3.1 baths / 3,383 ft2
Single Family / Built: 2001
32
1225 Basswood Lane, Mount Prospect, Illinois 60056

For Sale
$624,900
4 beds / 2.1 baths / 1,966 ft2
Single Family / Built: 1971
78
1381 Callen Lane, Des Plaines, Illinois 60016

For Sale
$849,900
4 beds / 2.2 baths / 3,502 ft2
Single Family / Built: 1999
20
2018 Ivy Lane, Mount Prospect, Illinois 60056
For Sale
$525,000
3 beds / 2.0 baths / 2,519 ft2
Single Family / Built: 1965
134
730 Castlerea Lane, Des Plaines, Illinois 60016

For Sale
$749,900
4 beds / 2.2 baths / 2,800 ft2
Single Family / Built: 1996
48
1403 Sauk Lane, Mount Prospect, Illinois 60056

For Sale
$595,900
3 beds / 2.1 baths / 2,559 ft2
Single Family / Built: 1962
180
Nearby Sold Comparables
1814 Hopi Lane, Mount Prospect, Illinois 60056

Sold
$429,000
3 beds / 2.1 baths / 0 ft2
Single Family / Built: 1968
7110
1814 Hopi Lane, Mount Prospect, Illinois 60056
Sold
$349,000
3 beds / 2.1 baths / 1,905 ft2
Single Family / Built: 1969
4828
1819 Bittersweet Lane, Mount Prospect, Illinois 60056

Sold
$479,900
4 beds / 2.1 baths / 2,500 ft2
Single Family / Built: 1967
1551

1810 Hopi Lane, Mount Prospect, Illinois 60056

Sold
$450,000
4 beds / 2.1 baths / 0 ft2
Single Family / Built: 1968
984
Contact Agent
Listing Provided By
Coldwell Banker Residential Brokerage
