

1817 Nashville Lane, Crystal Lake, Illinois 60014
Subdivision > Fieldstone Village


$280,000
|
Sold
|
|
| Status: | Closed |
| Sqft: | 2,842 |
| Cost/Sqft: | $95 |
| Beds: | 5 |
| Baths: | 3 |
| Year Built: | 1994 |
| Property Taxes: | $9,652 |
| Days On Market: | 2216 |
| Lot Size: | 0,30 |
Property Specifics
| Single Family | |
| — | |
| — | |
| 1994 | |
| Partial | |
| Vinyl Siding | |
| Asphalt | |
| CARLISLE | |
| No | |
| 0.3 |
| Mc Henry | |
| Fieldstone Village | |
| 100 / Annual | |
| None | |
| Public | |
| Public Sewer | |
| Central Air | |
| Natural Gas, Forced Air | |
| 10884551 | |
| 1919153024 |
Nearby Schools
| NAME: | DISTRICT: | DISTANCE: | |
|---|---|---|---|
|
Grade School
Glacier Ridge Elementary School |
47 | — | |
|
Middle School
Lundahl Middle School |
47 | Not in DB | |
|
High School
Crystal Lake South High School |
155 | Not in DB | |
Property History
| DATE: | EVENT: | PRICE: | SOURCE: |
|---|---|---|---|
| 19 Jul, 2013 | Sold | $222,000 | MRED MLS |
| 26 Jun, 2013 | Under contract | $239,900 | MRED MLS |
| — | Last price change | $241,900 | MRED MLS |
| 11 Mar, 2013 | Listed for sale | $249,900 | MRED MLS |
| 12 Jun, 2015 | Under contract | $0 | MRED MLS |
| 5 Mar, 2015 | Listed for sale | $0 | MRED MLS |
| 9 Feb, 2018 | Under contract | $0 | MRED MLS |
| 8 Nov, 2017 | Listed for sale | $0 | MRED MLS |
| 19 Nov, 2020 | Sold | $280,000 | MRED MLS |
| 20 Oct, 2020 | Under contract | $269,900 | MRED MLS |
| — | Last price change | $279,900 | MRED MLS |
| 28 Sep, 2020 | Listed for sale | $279,900 | MRED MLS |


Room Specifics
All Bedroom Info:
Total Bedrooms: 5
Bedrooms Above Ground: 5
Bedrooms Below Ground: 0
Total Bedrooms: 5
Bedrooms Above Ground: 5
Bedrooms Below Ground: 0
Second Bedroom Info:
Dimensions: —
Location: —Dimensions: —
Floor Type: Carpet
Third Bedroom Info:
Dimensions: —
Location: —Dimensions: —
Floor Type: Carpet
Fourth Bedroom Info:
Dimensions: —
Location: —Dimensions: —
Floor Type: Carpet
Bathroom Info:
Full Bathrooms: 3
Partial Bathrooms: 0Full Bathrooms: 3
Bathroom Amenities: —
Bathroom in Basement: 0
Dining Room Info:
Dimensions: —
Location: —Dimensions: —
Floor Type: Carpet
Kitchen Info:
Dimensions: —
Location: —Dimensions: —
Floor Type: Ceramic Tile
Features: Eating Area-Table Space, Island, Pantry-Closet
Laundry Room Info:
Dimensions: —
Location: —Dimensions: —
Floor Type: Vinyl
Living Room Info:
Dimensions: —
Location: —Dimensions: —
Floor Type: Carpet
Family Room Info:
Dimensions: —
Location: —Dimensions: —
Floor Type: Carpet
Additional Rooms Info:
Rooms: Bedroom 5, Den, Eating Area, Enclosed Porch, Foyer
Basement: PartialRooms: Bedroom 5, Den, Eating Area, Enclosed Porch, Foyer
Other Specifics
| 2 | |
| Concrete Perimeter | |
| Garage | |
| — | |
| — | |
| — | |
| Porch, Porch Screened | |
| Cul-De-Sac, Fenced Yard | |
| 70 X 144 X 117 X 142 | |
| — | |
| Full | |
| Vaulted/Cathedral Ceilings, First Floor Bedroom, In-Law Arrangement, First Floor Laundry, First Floor Full Bath | |
| — | |
| Not in DB | |
| — | |
| — | |
| Wood Burning, Gas Starter |
Tax History
| Year | Property Taxes |
|---|---|
| 2013 | $8,411 |
| 2020 | $9,652 |
Contact Agent
Nearby Similar Homes
1823 Somerfield Lane, Crystal Lake, Illinois 60014
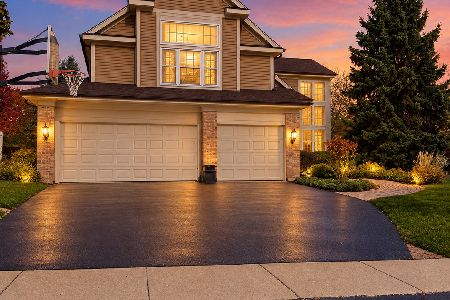
For Sale
$549,000
4 beds / 3.1 baths / 4,250 ft2
Single Family / Built: 1993
2
1741 Somerfield Lane, Crystal Lake, Illinois 60014
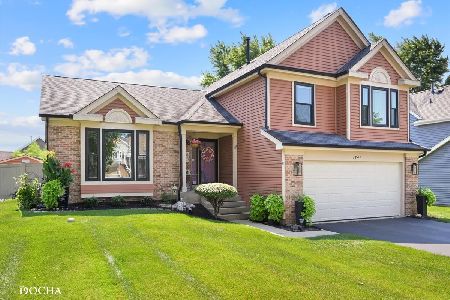
For Sale
$439,900
3 beds / 3.0 baths / 1,747 ft2
Single Family / Built: 1992
68
503 Barton Creek Drive, Lake In The Hills, Illinois 60156

For Sale
$750,000
4 beds / 3.1 baths / 5,320 ft2
Single Family / Built: 2003
45
4 Sherwood Court, Lake In The Hills, Illinois 60156

For Sale
$600,000
4 beds / 3.1 baths / 5,384 ft2
Single Family / Built: 2001
225
926 Stone Creek Circle, Crystal Lake, Illinois 60014

For Sale
$424,900
4 beds / 2.1 baths / 2,024 ft2
Single Family / Built: 1991
9
12405 Saddle Creek Lane, Carterville, Illinois 62918

For Sale
$349,030
3 beds / 2.0 baths / 1,837 ft2
Single Family / Built: 2026
53
Nearby Sold Comparables
1817 Nashville Lane, Crystal Lake, Illinois 60014

Sold
$239,900
5 beds / 3.0 baths / 2,842 ft2
Single Family / Built: 1994
4974
1815 Nashville Lane, Crystal Lake, Illinois 60014

Sold
$465,000
4 beds / 3.0 baths / 2,550 ft2
Single Family / Built: 1994
903
1813 Nashville Lane, Crystal Lake, Illinois 60014
Sold
$238,500
4 beds / 2.1 baths / 2,219 ft2
Single Family / Built: 1994
5111
1813 Nashville Lane, Crystal Lake, Illinois 60014
Sold
$279,000
4 beds / 2.1 baths / 2,219 ft2
Single Family / Built: 1994
4081
1814 Nashville Lane, Crystal Lake, Illinois 60014

Sold
$395,000
5 beds / 3.0 baths / 3,039 ft2
Single Family / Built: 1995
1717
Contact Agent
Listing Provided By
Torg Realty Inc
