

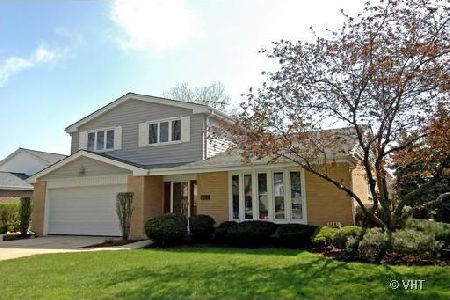
1818 Suffield Drive, Arlington Heights, Illinois 60004
Sorry, we are updating photos, please update this page in 15 minutes
$425,000
|
Sold
|
|
| Status: | Closed |
| Sqft: | 2,400 |
| Cost/Sqft: | $187 |
| Beds: | 4 |
| Baths: | 3 |
| Year Built: | 1973 |
| Property Taxes: | $8,979 |
| Days On Market: | 4301 |
| Lot Size: | 0,20 |
Description
Truly move in ready, this gorgeous home features updates throughout including cherry kitchen w/stainless appliances, new baths, hardwood floors, new lighting, & huge master suite. The open Kitchen/EA/Family room is great for daily living & to entertain. Abundant windows provide great light & yard views. All major items updated & extremely well maintained. Excellent location near park, playground, & Lake Arlington.
Property Specifics
| Single Family | |
| — | |
| — | |
| 1973 | |
| Partial | |
| Vinyl Siding, Brick | |
| Asphalt | |
| — | |
| No | |
| 0.2 |
| Cook | |
| — | |
| 0 / Not Applicable | |
| None | |
| Lake Michigan | |
| Public Sewer | |
| Central Air | |
| Natural Gas, Forced Air | |
| 08816727 | |
| 03161110060000 |
Nearby Schools
| NAME: | DISTRICT: | DISTANCE: | |
|---|---|---|---|
|
Grade School
Dwight D Eisenhower Elementary S |
23 | — | |
|
Middle School
Macarthur Middle School |
23 | Not in DB | |
|
High School
Wheeling High School |
214 | Not in DB | |
|
Alternate Elementary School
Betsy Ross Elementary School |
— | Not in DB | |
Property History
| DATE: | EVENT: | PRICE: | SOURCE: |
|---|---|---|---|
| 14 May, 2015 | Sold | $425,000 | MRED MLS |
| 14 Apr, 2015 | Under contract | $449,000 | MRED MLS |
| 15 Jan, 2015 | Listed for sale | $449,000 | MRED MLS |
Sorry, we are updating photos, please update this page in 15 minutes
Room Specifics
All Bedroom Info:
Total Bedrooms: 4
Bedrooms Above Ground: 4
Bedrooms Below Ground: 0
Total Bedrooms: 4
Bedrooms Above Ground: 4
Bedrooms Below Ground: 0
Second Bedroom Info:
Dimensions: —
Location: —Dimensions: —
Floor Type: Hardwood
Third Bedroom Info:
Dimensions: —
Location: —Dimensions: —
Floor Type: Hardwood
Fourth Bedroom Info:
Dimensions: —
Location: —Dimensions: —
Floor Type: Hardwood
Bathroom Info:
Full Bathrooms: 3
Partial Bathrooms: 1Full Bathrooms: 3
Bathroom Amenities: —
Bathroom in Basement: 0
Dining Room Info:
Dimensions: —
Location: —Dimensions: —
Floor Type: Hardwood
Kitchen Info:
Dimensions: —
Location: —Dimensions: —
Floor Type: Ceramic Tile
Features: Eating Area-Table Space
Living Room Info:
Dimensions: —
Location: —Dimensions: —
Floor Type: Hardwood
Family Room Info:
Dimensions: —
Location: —Dimensions: —
Floor Type: Wood Laminate
Additional Rooms Info:
Rooms: No additional rooms
Basement: PartialRooms: No additional rooms
Other Specifics
| 2 | |
| Concrete Perimeter | |
| Garage | |
| — | |
| — | |
| — | |
| Patio | |
| — | |
| 72X91X47X44X130 | |
| — | |
| Full | |
| Hardwood Floors | |
| Range, Microwave, Dishwasher, Refrigerator, Washer, Dryer, Stainless Steel Appliance(s) | |
| Not in DB | |
| Sidewalks, Street Lights, Street Paved | |
| — | |
| — |
Tax History
| Year | Property Taxes |
|---|---|
| 2015 | $8,979 |
Contact Agent
Nearby Similar Homes
1606 Waverly Court, Arlington Heights, Illinois 60004

For Sale
$540,000
3 beds / 2.0 baths / 1,304 ft2
Single Family / Built: 1971
19
2612 Waterman Avenue, Arlington Heights, Illinois 60004
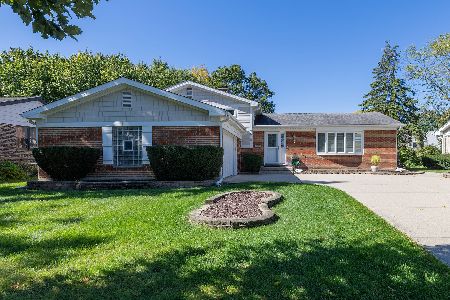
For Sale
$599,900
3 beds / 2.1 baths / 1,414 ft2
Single Family / Built: 1975
4

1608 Jonquil Terrace, Arlington Heights, Illinois 60004
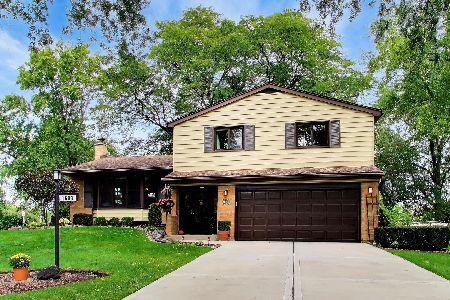
For Sale
$574,000
3 beds / 2.1 baths / 1,977 ft2
Single Family / Built: 1963
10
1627 Jonquil Terrace, Arlington Heights, Illinois 60004
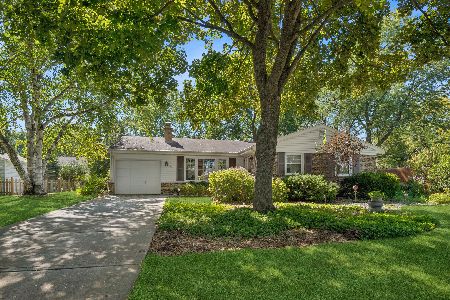
For Sale
$529,000
3 beds / 2.0 baths / 1,353 ft2
Single Family / Built: 1963
23
1132 Valley Lane, Arlington Heights, Illinois 60004

For Sale
$700,000
4 beds / 2.1 baths / 2,856 ft2
Single Family / Built: 1981
8
Nearby Sold Comparables


Contact Agent
Listing Provided By
Baird & Warner
