

2603 Forrest Lane, Arlington Heights, Illinois 60004
Subdivision > Northgate
Sorry, we are updating photos, please update this page in 15 minutes
$390,000
|
Sold
|
|
| Status: | Closed |
| Sqft: | 1,988 |
| Cost/Sqft: | $216 |
| Beds: | 3 |
| Baths: | 3 |
| Year Built: | 1972 |
| Property Taxes: | $5,923 |
| Days On Market: | 6753 |
| Lot Size: | 0,00 |
Description
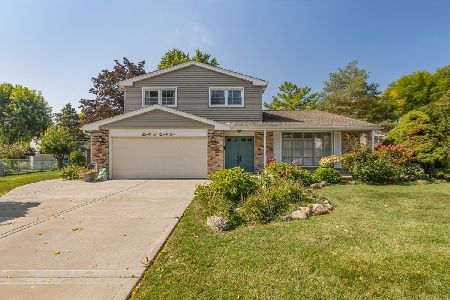
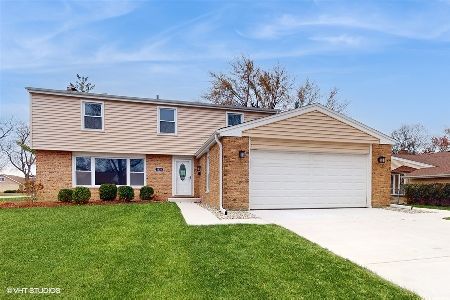
Gorgeous home in mint condition nestled on a quiet tree-lined street. Remodeled oak cabinet kitchen with beautiful bay window. French doors in the family room lead to lovely backyard & patio. Updated baths. Stylish oak railings in kitchen, living room & dining room. New windows throughout. Finished sub-basement with office/playroom & plenty of storage space. This home has been lovingly maintained inside and out!
Property Specifics
| Single Family | |
| — | |
| Tri-Level | |
| 1972 | |
| Partial | |
| Aluminum/Vinyl/Steel Siding, Brick | |
| — | |
| SARATOGA | |
| No | |
| 0 |
| Cook | |
| Northgate | |
| 0 / Not Applicable | |
| None | |
| Lake Michigan | |
| Public Sewer | |
| Central Air | |
| Natural Gas, Forced Air | |
| 06876759 | |
| 03161110070000 |
Nearby Schools
| NAME: | DISTRICT: | DISTANCE: | |
|---|---|---|---|
|
Grade School
Dwight D Eisenhower Elementary S |
23 | — | |
|
Middle School
Macarthur Middle School |
23 | Not in DB | |
|
High School
Wheeling High School |
214 | Not in DB | |
Property History
| DATE: | EVENT: | PRICE: | SOURCE: |
|---|---|---|---|
| 14 Jul, 2008 | Sold | $390,000 | MRED MLS |
| 11 Jun, 2008 | Under contract | $429,900 | MRED MLS |
| 28 Apr, 2008 | Listed for sale | $429,900 | MRED MLS |
| 1 Oct, 2026 | Sold | $450,000 | MRED MLS |
| 2 Sep, 2026 | Under contract | $450,000 | MRED MLS |
| 1 Sep, 2026 | Listed for sale | $450,000 | MRED MLS |
Sorry, we are updating photos, please update this page in 15 minutes
Room Specifics
All Bedroom Info:
Total Bedrooms: 3
Bedrooms Above Ground: 3
Bedrooms Below Ground: 0
Total Bedrooms: 3
Bedrooms Above Ground: 3
Bedrooms Below Ground: 0
Second Bedroom Info:
Dimensions: —
Location: —Dimensions: —
Floor Type: Hardwood
Third Bedroom Info:
Dimensions: —
Location: —Dimensions: —
Floor Type: Hardwood
Bathroom Info:
Full Bathrooms: 3
Partial Bathrooms: 1Full Bathrooms: 3
Bathroom Amenities: —
Bathroom in Basement: 0
Dining Room Info:
Dimensions: —
Location: —Dimensions: —
Floor Type: Carpet
Kitchen Info:
Dimensions: —
Location: —Dimensions: —
Floor Type: Vinyl
Features: Eating Area-Table Space
Laundry Room Info:
Dimensions: —
Location: —Dimensions: —
Floor Type: Vinyl
Living Room Info:
Dimensions: —
Location: —Dimensions: —
Floor Type: Carpet
Family Room Info:
Dimensions: —
Location: —Dimensions: —
Floor Type: Carpet
Additional Rooms Info:
Rooms: Recreation Room
Basement: PartialRooms: Recreation Room
Other Specifics
| 2 | |
| — | |
| Garage | |
| — | |
| — | |
| — | |
| — | |
| Corner Lot | |
| 82X116 | |
| — | |
| Full | |
| — | |
| Range, Microwave, Dishwasher, Refrigerator, Disposal | |
| Not in DB | |
| — | |
| — | |
| — |
Tax History
| Year | Property Taxes |
|---|---|
| 2008 | $5,923 |
| 2026 | $8,816 |
Contact Agent
Nearby Similar Homes
1606 Waverly Court, Arlington Heights, Illinois 60004

For Sale
$540,000
3 beds / 2.0 baths / 1,304 ft2
Single Family / Built: 1971
18
2612 Waterman Avenue, Arlington Heights, Illinois 60004
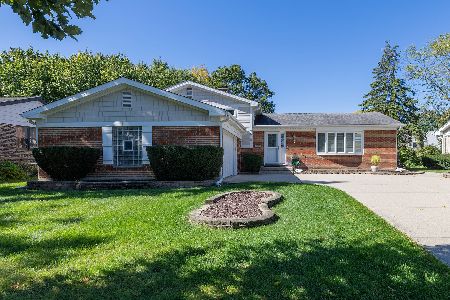
For Sale
$599,900
3 beds / 2.1 baths / 1,414 ft2
Single Family / Built: 1975
3

1608 Jonquil Terrace, Arlington Heights, Illinois 60004
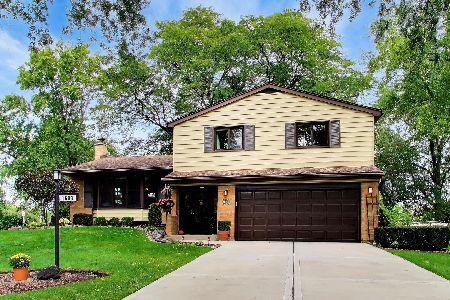
For Sale
$574,000
3 beds / 2.1 baths / 1,977 ft2
Single Family / Built: 1963
9
1627 Jonquil Terrace, Arlington Heights, Illinois 60004
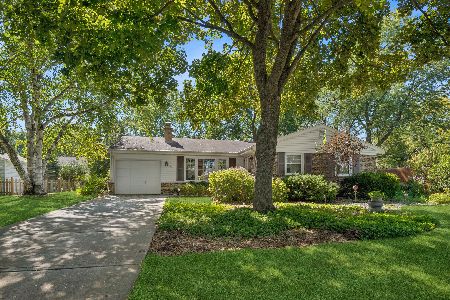
For Sale
$529,000
3 beds / 2.0 baths / 1,353 ft2
Single Family / Built: 1963
22
1132 Valley Lane, Arlington Heights, Illinois 60004

For Sale
$700,000
4 beds / 2.1 baths / 2,856 ft2
Single Family / Built: 1981
7
Nearby Sold Comparables
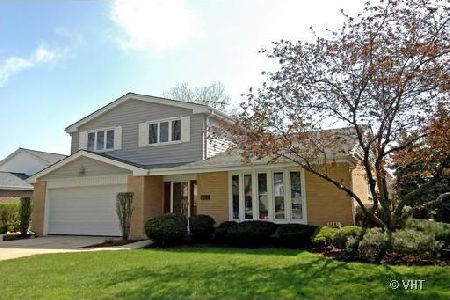
1818 Suffield Drive, Arlington Heights, Illinois 60004

Sold
$449,000
4 beds / 2.1 baths / 2,400 ft2
Single Family / Built: 1973
4300
Contact Agent
Listing Provided By
RE/MAX Suburban
