

1819 Russell Drive, Lisle, Illinois 60532
Sorry, we are updating photos, please update this page in 15 minutes
$506,000
|
Sold
|
|
| Status: | Closed |
| Sqft: | 3,112 |
| Cost/Sqft: | $173 |
| Beds: | 4 |
| Baths: | 3 |
| Year Built: | 1997 |
| Property Taxes: | $10,497 |
| Days On Market: | 6603 |
| Lot Size: | 0,00 |
Description
Dream home boasting amazing detail.Entertainers/Cooks kit enhanced by corian counter,SS appl,maple cabs open to welcoming 2sty FR.Escape to the glorious MBr retreat w/luxury bath,secluded 1st fl den,finished recroom & private patio in lush yard.Gleaming wood floors;detailed ceils;central vac;skylights;Pella windows;great floorplan & location all add to the excitement of this home.Even a 3 1/2 car gar-Stunning!
Property Specifics
| Single Family | |
| — | |
| — | |
| 1997 | |
| Full | |
| Brick, Cedar | |
| Asphalt | |
| LONGFORD | |
| No | |
| — |
| Du Page | |
| — | |
| 100 / Annual | |
| None | |
| Public | |
| Public Sewer | |
| Central Air | |
| Natural Gas, Forced Air | |
| 07037896 | |
| 0803314002 |
Nearby Schools
| NAME: | DISTRICT: | DISTANCE: | |
|---|---|---|---|
|
Grade School
Schiesher/tate Woods Elementary |
202 | — | |
|
Middle School
Lisle Junior High School |
202 | Not in DB | |
|
High School
Lisle High School |
202 | Not in DB | |
Property History
| DATE: | EVENT: | PRICE: | SOURCE: |
|---|---|---|---|
| 30 Jan, 2009 | Sold | $506,000 | MRED MLS |
| 29 Dec, 2008 | Under contract | $537,000 | MRED MLS |
| 1 Oct, 2008 | Listed for sale | $537,000 | MRED MLS |
Sorry, we are updating photos, please update this page in 15 minutes
Room Specifics
All Bedroom Info:
Total Bedrooms: 4
Bedrooms Above Ground: 4
Bedrooms Below Ground: 0
Total Bedrooms: 4
Bedrooms Above Ground: 4
Bedrooms Below Ground: 0
Second Bedroom Info:
Dimensions: —
Location: —Dimensions: —
Floor Type: Carpet
Third Bedroom Info:
Dimensions: —
Location: —Dimensions: —
Floor Type: Carpet
Fourth Bedroom Info:
Dimensions: —
Location: —Dimensions: —
Floor Type: Carpet
Bathroom Info:
Full Bathrooms: 3
Partial Bathrooms: —Full Bathrooms: 3
Bathroom Amenities: Whirlpool, Separate Shower, Double Sink
Bathroom in Basement: 0
Dining Room Info:
Dimensions: —
Location: —Dimensions: —
Floor Type: Hardwood
Kitchen Info:
Dimensions: —
Location: —Dimensions: —
Floor Type: Hardwood
Features: Eating Area-Breakfast Bar, Eating Area-Table Space
Laundry Room Info:
Dimensions: —
Location: —Dimensions: —
Floor Type: Ceramic Tile
Living Room Info:
Dimensions: —
Location: —Dimensions: —
Floor Type: Carpet
Family Room Info:
Dimensions: —
Location: —Dimensions: —
Floor Type: Carpet
Additional Rooms Info:
Rooms: Breakfast Room, Den, Foyer, Gallery, Utility Room-1st Floor
Basement: FullRooms: Breakfast Room, Den, Foyer, Gallery, Utility Room-1st Floor
Other Specifics
| 3 | |
| Concrete Perimeter | |
| Garage | |
| — | |
| — | |
| — | |
| Patio | |
| — | |
| 92X108X92X110 | |
| Unfinished | |
| Full | |
| Vaulted/Cathedral Ceilings, Skylight(s), First Floor Bedroom | |
| Range, Microwave, Dishwasher, Refrigerator, Disposal | |
| Not in DB | |
| Sidewalks, Street Lights, Street Paved | |
| — | |
| — |
Tax History
| Year | Property Taxes |
|---|---|
| 2009 | $10,497 |
Contact Agent
Nearby Similar Homes
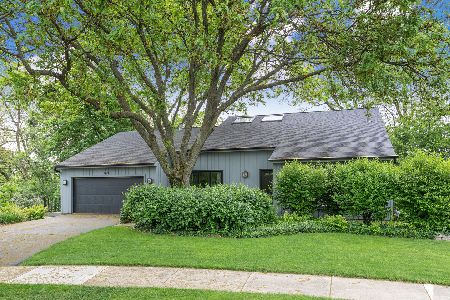
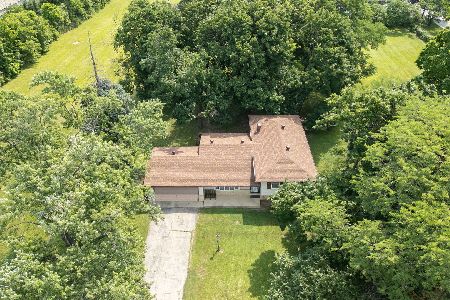
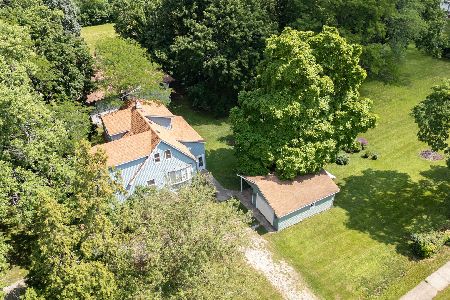
6183 Tyrnbury Drive, Lisle, Illinois 60532
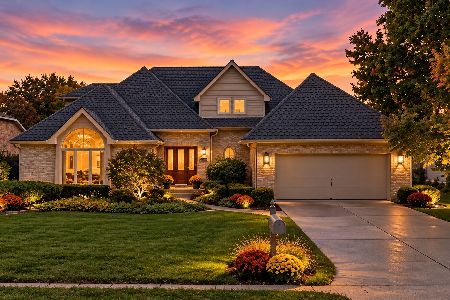
For Sale
$930,000
4 beds / 2.1 baths / 3,219 ft2
Single Family / Built: 1991
32
Nearby Sold Comparables


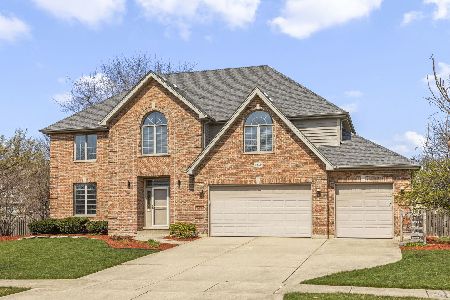
1808 Russell Drive, Lisle, Illinois 60532
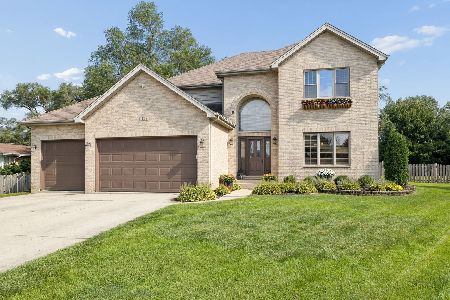
Sold
$949,900
4 beds / 2.1 baths / 3,130 ft2
Single Family / Built: 1998
71
1817 Parkview Drive, Lisle, Illinois 60532
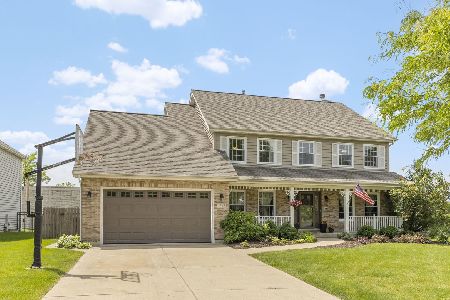
Sold
$650,000
5 beds / 3.0 baths / 3,002 ft2
Single Family / Built: 1998
841
Contact Agent
Listing Provided By
RE/MAX Action
