

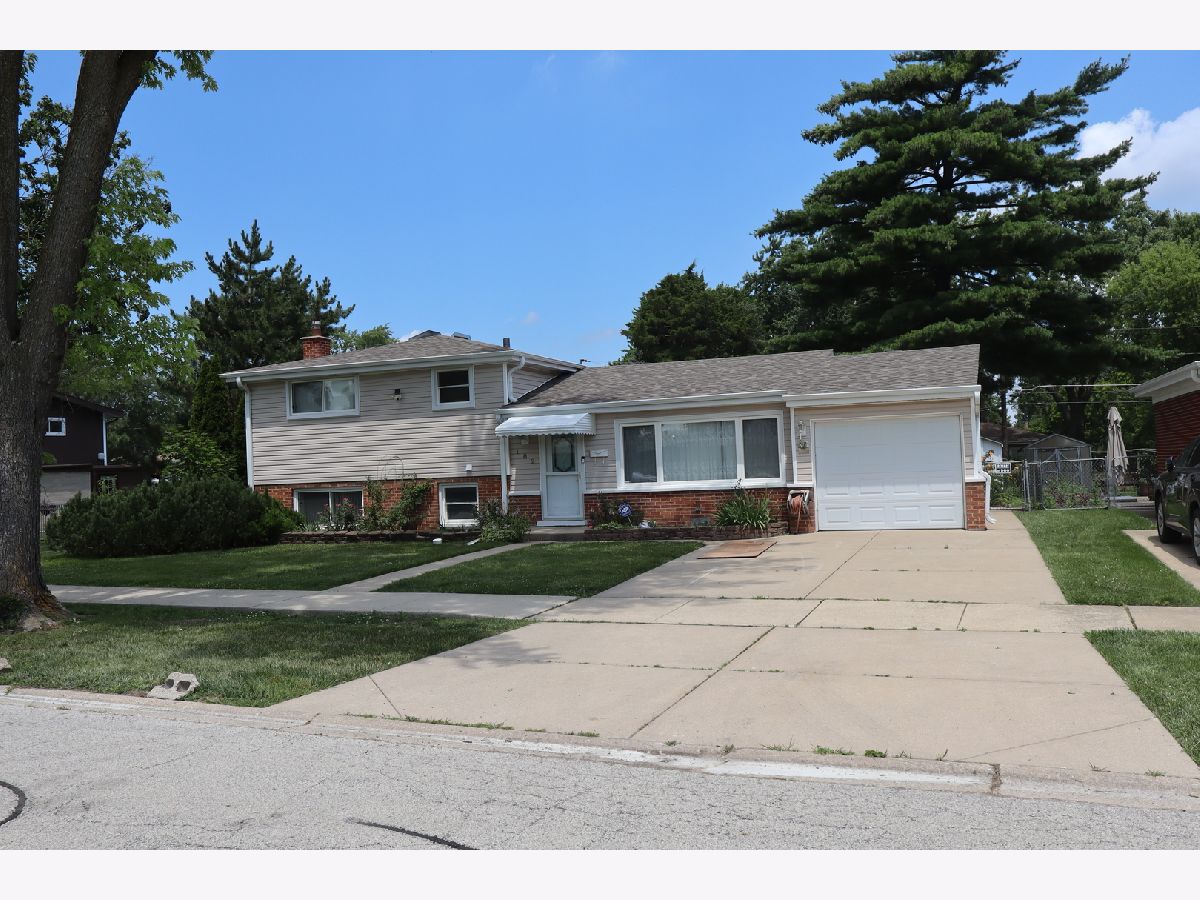
182 Roxbury Lane, Des Plaines, Illinois 60018


$420,000
|
Sold
|
|
| Status: | Closed |
| Sqft: | 1,151 |
| Cost/Sqft: | $369 |
| Beds: | 3 |
| Baths: | 2 |
| Year Built: | 1961 |
| Property Taxes: | $7,202 |
| Lot Size: | 0,00 |
Description
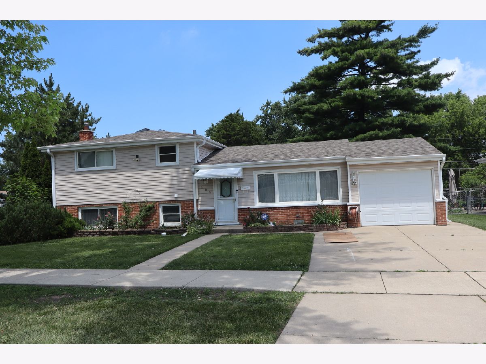
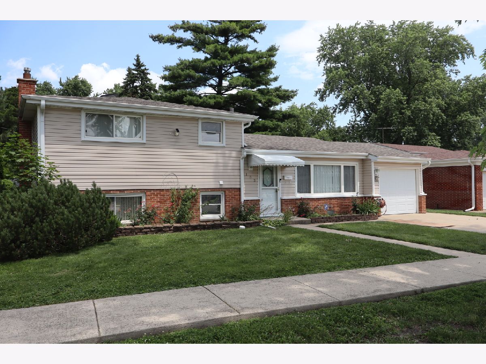
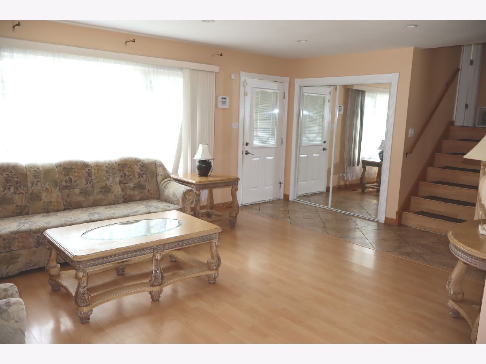
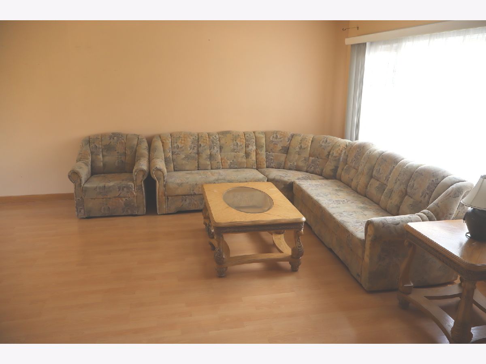
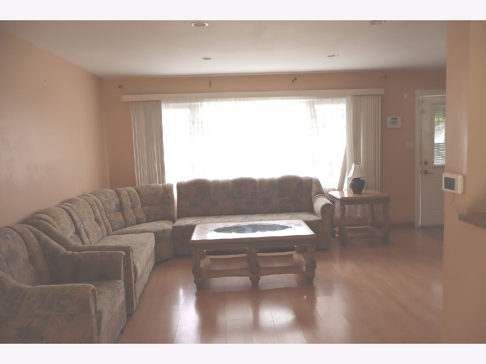
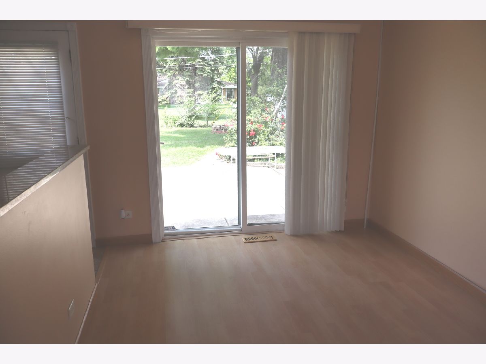
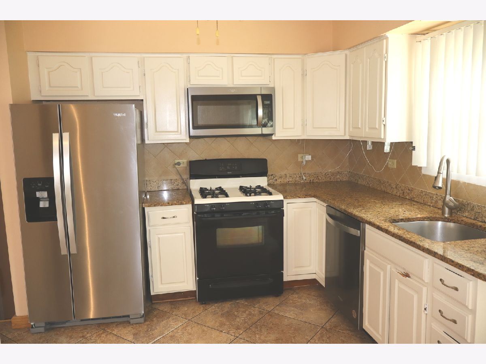
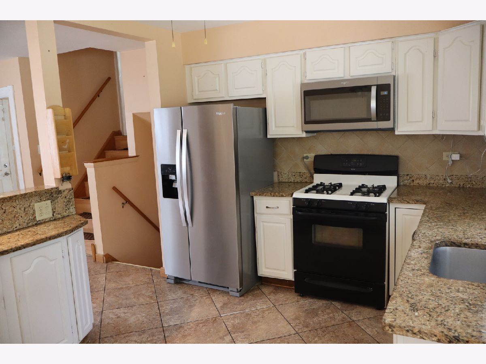
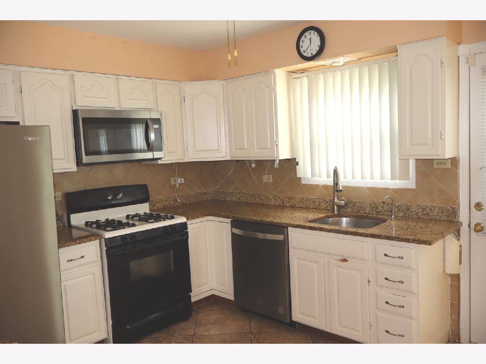
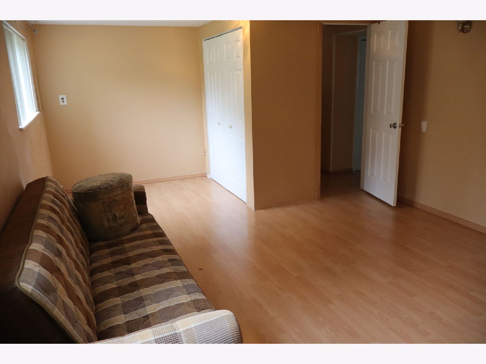
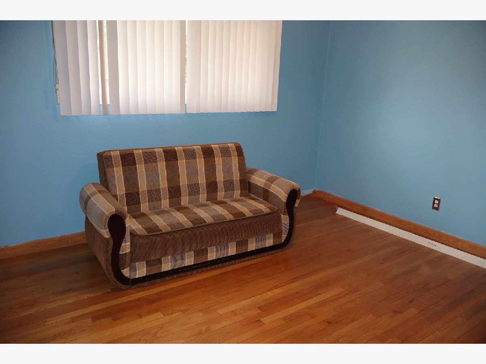
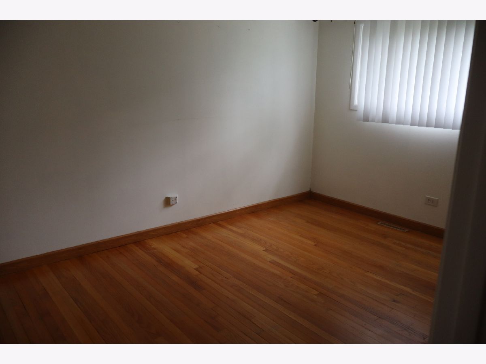
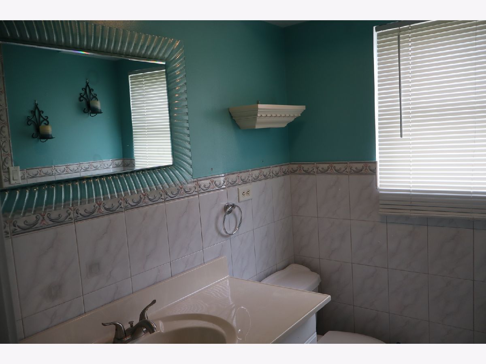
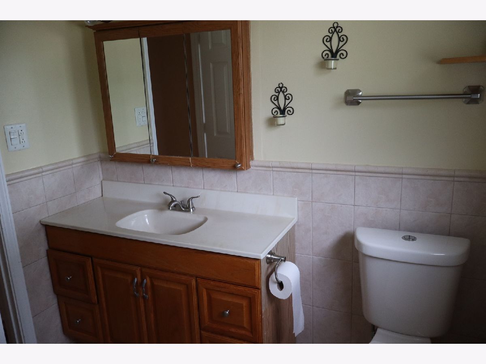
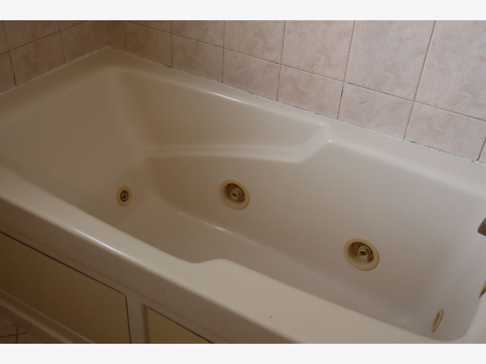
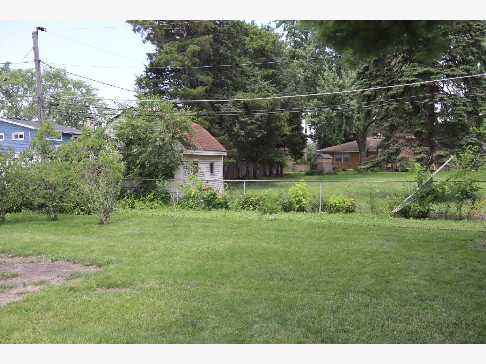
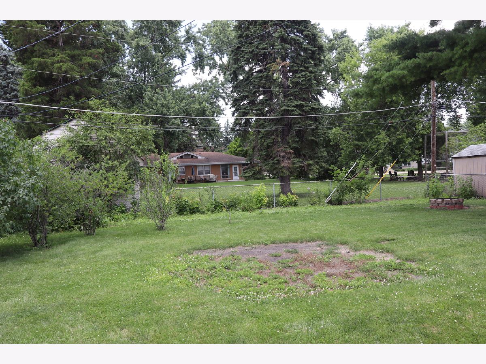
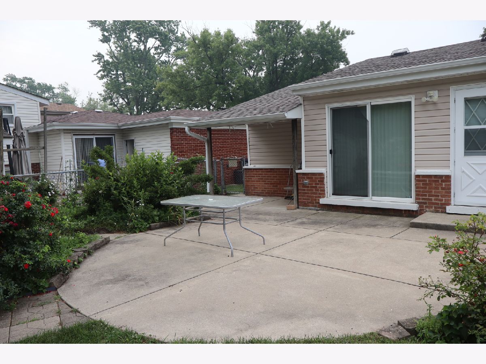
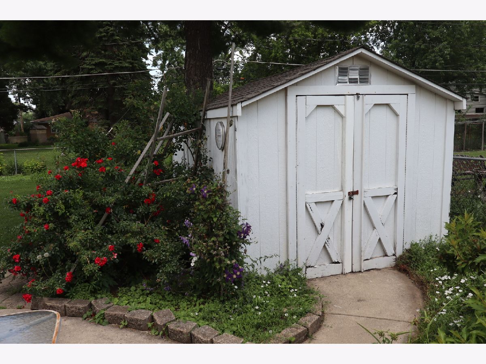
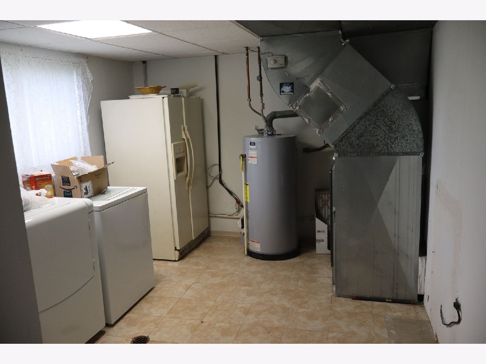
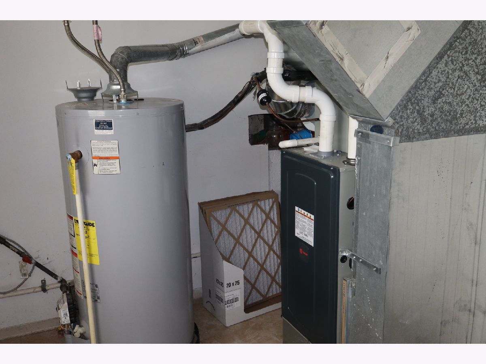
COZY AND COMFORTABLE 3 BEDROOM/2 FULL BATH SPLIT LEVEL IN A QUIET NEIGHBORHOOD. THIS HOME SITS AND A GREAT LOT WITH A BACKYARD FULL OF FLOWERS AND NATURE.LARGE PATIO AND SHED TOO. INCREDIBLY CLOSE TO SCHOOL SYSTEM. BEAUTIFUL FLOORING THROUGHOUT WITH LAMINATE AND HARDWOOD MIXED IN. UPDATED BATHROOMS. GREAT KITCHEN WITH CERAMIC FLOORING, GRANITE COUNTERS AND SHARP STAINLESS STEEL APPLIANCES. UPDATES INCLUDE ROOF(7-25),FURNACE/A/C SYSTEM(2-24), PLUS THE UPDATED APPLIANCES. DISHWASHER(2024).MICROWAVE(2024). NEWER REFRIGERATOR. THE CONVENIENT LOCATION OF THIS HOUSE CANNOT BE OVER STATED.
Property Specifics
| Single Family | |
| — | |
| — | |
| 1961 | |
| Crawl Space | |
| Vinyl Siding, Brick | |
| Asphalt | |
| SPLIT | |
| No | |
| — |
| Cook | |
| — | |
| — / Not Applicable | |
| None | |
| Lake Michigan | |
| Public Sewer | |
| Central Air | |
| Gas, Forced Air | |
| 12709546 | |
| 08244040010000 |
Room Specifics
All Bedroom Info:
Total Bedrooms: 3
Bedrooms Above Ground: 3
Bedrooms Below Ground: 0
Total Bedrooms: 3
Bedrooms Above Ground: 3
Bedrooms Below Ground: 0
Master Bedroom Info:
Dimensions: 13X11
Location: —Dimensions: 13X11
Floor Type: Hardwood
Second Bedroom Info:
Dimensions: 13X10
Location: —Dimensions: 13X10
Floor Type: Hardwood
Third Bedroom Info:
Dimensions: 10X10
Location: —Dimensions: 10X10
Floor Type: Hardwood
Bathroom Info:
Full Bathrooms: 2
Partial Bathrooms: 0Full Bathrooms: 2
Bathroom Amenities: —
Bathroom in Basement: 0
Dining Room Info:
Dimensions: 11X9
Location: Main LevelDimensions: 11X9
Floor Type: Laminate
Kitchen Info:
Dimensions: 12X10
Location: Main LevelDimensions: 12X10
Floor Type: Ceramic Tile
Features: Granite Counters
Laundry Room Info:
Dimensions: 14X10
Location: LowerDimensions: 14X10
Floor Type: Vinyl
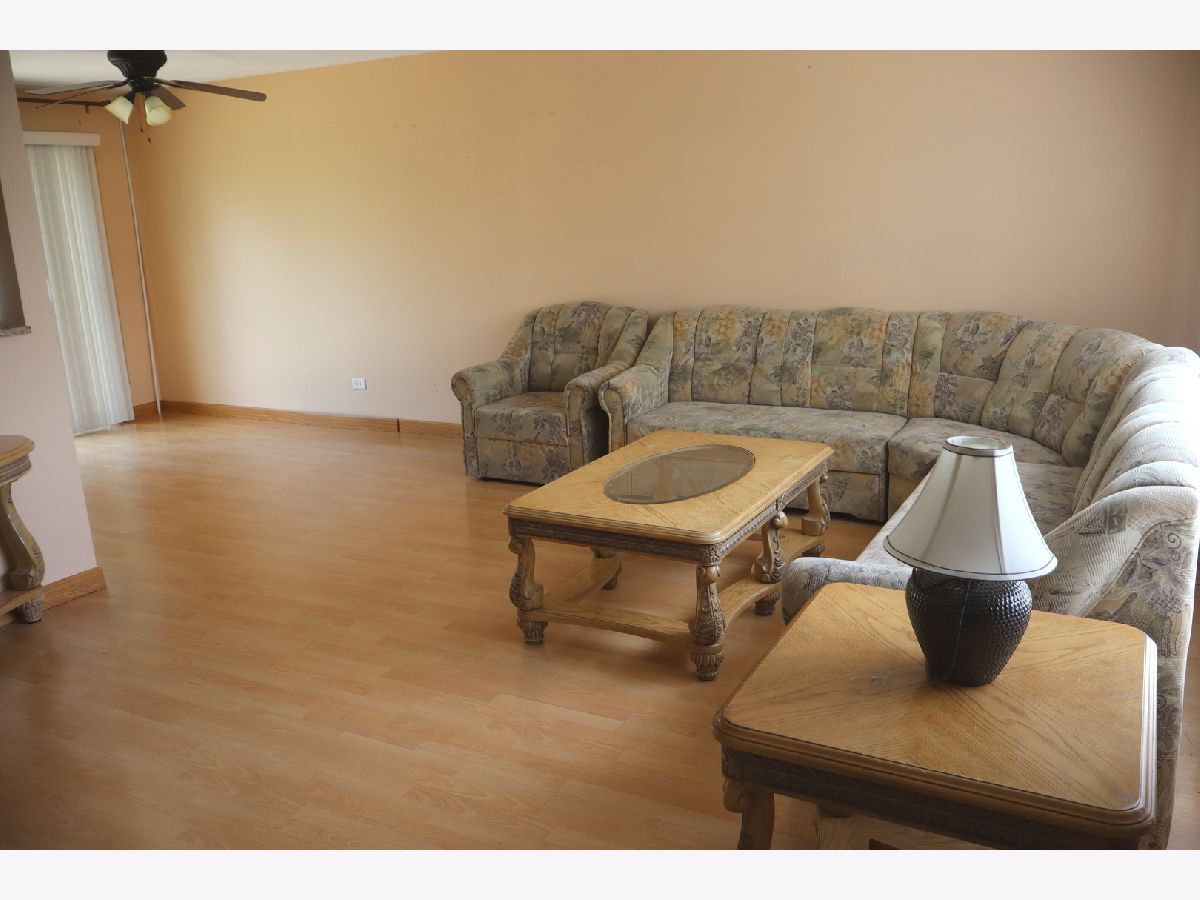
Living Room Info:
Dimensions: 17X14
Location: Main LevelDimensions: 17X14
Floor Type: Laminate
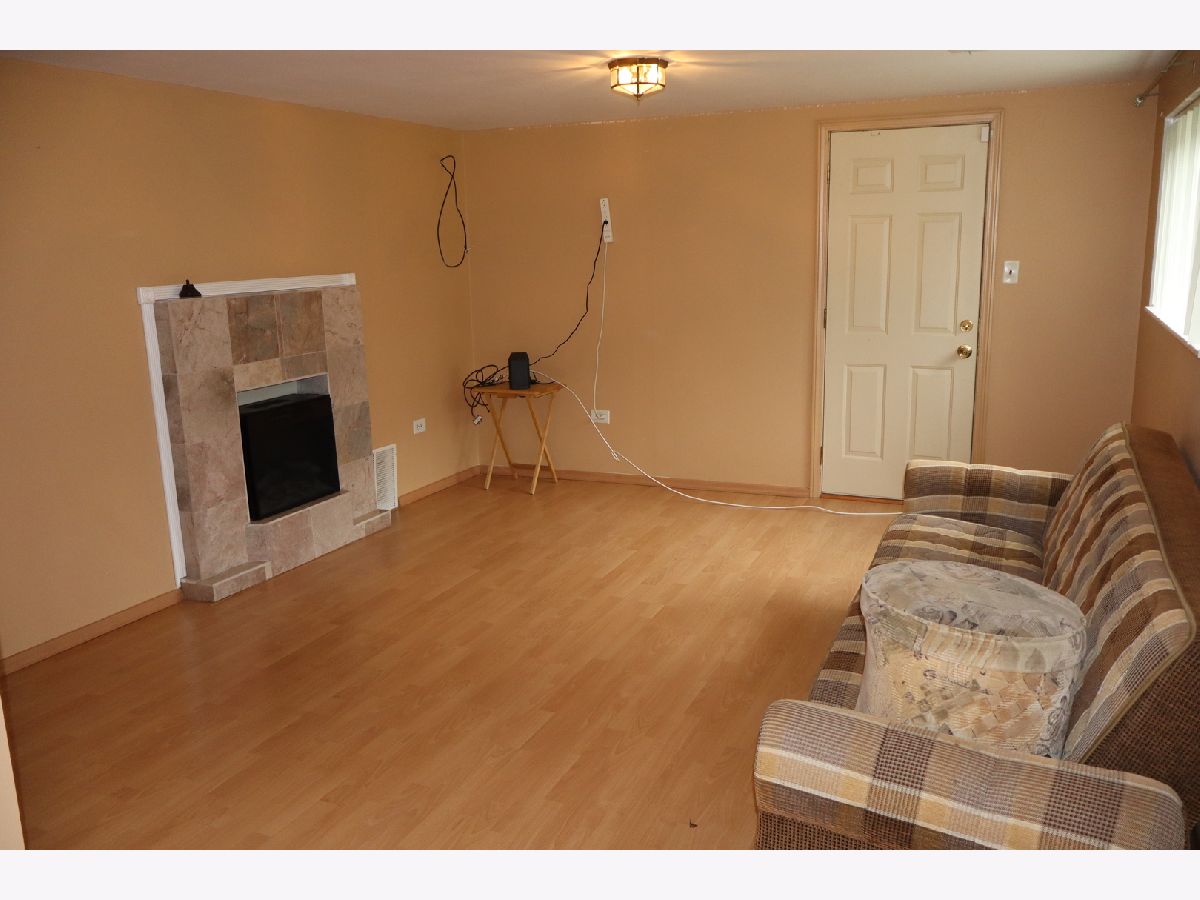
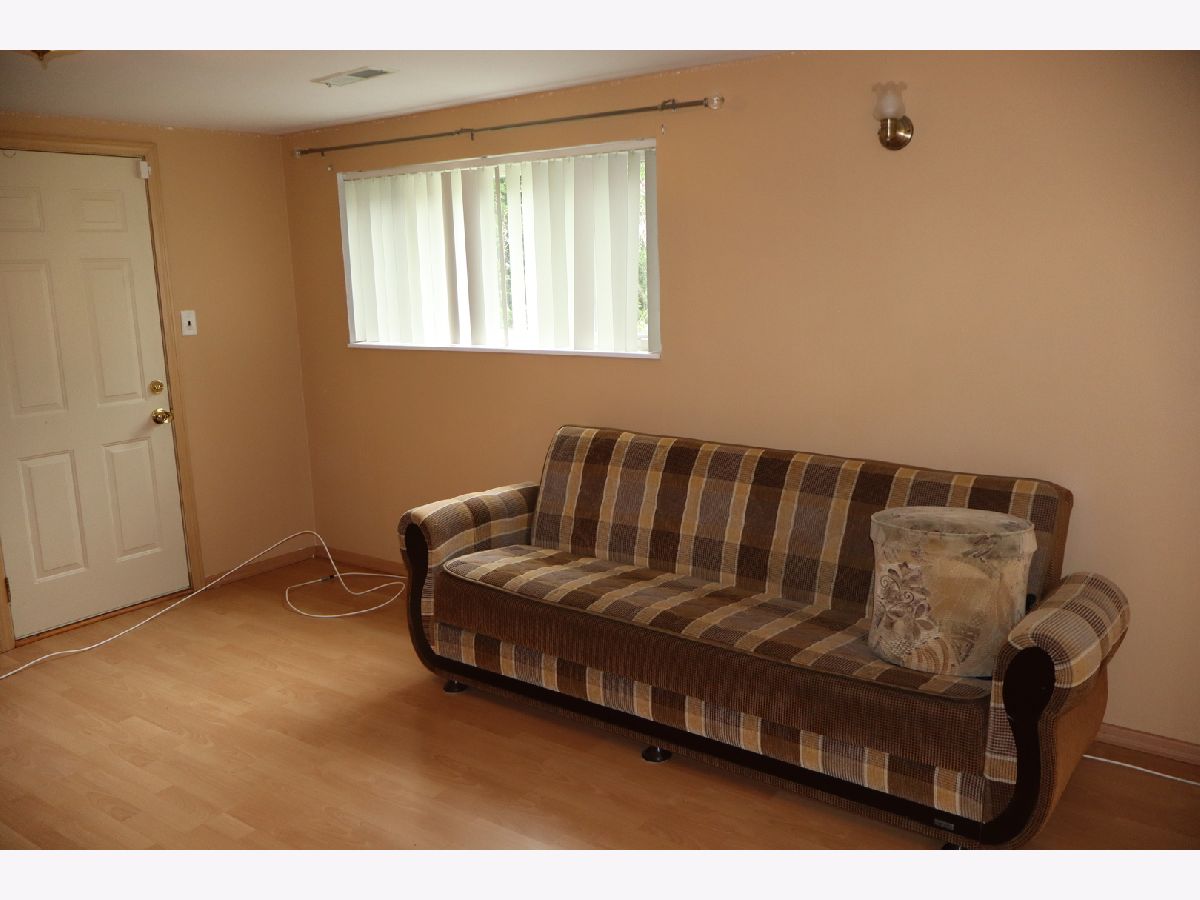
Family Room Info:
Dimensions: 18X13
Location: LowerDimensions: 18X13
Floor Type: Laminate
Additional Rooms Info:
Rooms: No additional rooms
Basement: Crawl SpaceRooms: No additional rooms
Other Specifics
| 1 | |
| Concrete Perimeter | |
| Concrete, No Garage, Garage Owned, Attached, Garage | |
| Gas Dryer Hookup, In Unit | |
| Laminate | |
| Patio | |
| Shed(s) | |
| — | |
| Irregular Lot, Wooded | |
| 62X117X63X122 | |
| — | |
| None | |
| — | |
| Range, Microwave, Dishwasher, Refrigerator, Washer, Dryer, Stainless Steel Appliance(s) | |
| Not in DB | |
| Park, Curbs, Sidewalks, Street Lights, Street Paved | |
| — | |
| Electric, Decorative |
Contact Agent
Nearby Similar Homes
1217 Doreen Drive, Des Plaines, Illinois 60018

For Sale
$450,000
3 beds / 2.0 baths / 1,249 ft2
Single Family / Built: 1973
4
148 Jeffery Lane, Des Plaines, Illinois 60018

For Sale
$495,000
3 beds / 2.0 baths / 0 ft2
Single Family / Built: 1964
63
47 Algonquin Road, Des Plaines, Illinois 60016
For Sale
$398,900
3 beds / 1.0 baths / 1,655 ft2
Single Family / Built: 1952
127
1177 Stark Place, Des Plaines, Illinois 60016
For Sale
$519,000
4 beds / 3.0 baths / 1,931 ft2
Single Family / Built: 1958
18
295 Anderson Terrace, Des Plaines, Illinois 60016

For Sale
$505,000
3 beds / 2.1 baths / 1,063 ft2
Single Family / Built: 1959
85

Nearby Sold Comparables
166 Roxbury Lane, Des Plaines, Illinois 60018

Sold
$400,000
3 beds / 2.0 baths / 1,536 ft2
Single Family / Built: 1962
901
1313 Pennsylvania Avenue, Des Plaines, Illinois 60018

Sold
$249,000
4 beds / 2.1 baths / 1,984 ft2
Single Family / Built: 1963
4078
1301 Pennsylvania Avenue, Des Plaines, Illinois 60018
Sold
$294,900
3 beds / 1.1 baths / 1,763 ft2
Single Family / Built: 1962
3871
1301 Pennsylvania Avenue, Des Plaines, Illinois 60018
Sold
$315,000
3 beds / 1.1 baths / 0 ft2
Single Family / Built: 1962
7092
1301 Pennsylvania Street, Des Plaines, Illinois 60018
Sold
$235,900
3 beds / 1.1 baths / 1,763 ft2
Single Family / Built: 1962
4680
Contact Agent
Listing Provided By
Century 21 Harthside Realtors
