

1825 Greenwood Street, Evanston, Illinois 60201
Sorry, we are updating photos, please update this page in 15 minutes
$394,000
|
Sold
|
|
| Status: | Closed |
| Sqft: | 3,000 |
| Cost/Sqft: | $145 |
| Beds: | 4 |
| Baths: | 4 |
| Year Built: | — |
| Property Taxes: | $3,742 |
| Days On Market: | 3926 |
| Lot Size: | 0,00 |
Description
NEW IMPROVEMENTS have been made to this brand new gut rehab in the sought after Dewey School District. Corner lot / Cul-de-sac with over 3000 sq ft of living space. Improvements include Benjamin Moore paint on the 16' Main Floor - Coventry Grey - New Pendants and Chandelier in the large kitchen. Master shower has been newly tiled along with new fixtures in guest bath and main floor powder room - Exterior Fence has been extended on the east side of property to provide more privacy. Attached 2.5 car garage, finished basement with heated floor capability - large laundry room. Walk to Dewey school, shopping and restaurants. Move in today!!
Property Specifics
| Single Family | |
| — | |
| Tudor | |
| — | |
| Full | |
| Vinyl Siding | |
| — | |
| — | |
| No | |
| — |
| Cook | |
| — | |
| 0 / Not Applicable | |
| None | |
| Lake Michigan | |
| Overhead Sewers | |
| Central Air, Zoned | |
| Natural Gas, Zoned | |
| 09126133 | |
| 10134190400000 |
Nearby Schools
| NAME: | DISTRICT: | DISTANCE: | |
|---|---|---|---|
|
Grade School
Dewey Elementary School |
65 | — | |
|
Middle School
Nichols Middle School |
65 | Not in DB | |
|
High School
Evanston Twp High School |
202 | Not in DB | |
Property History
| DATE: | EVENT: | PRICE: | SOURCE: |
|---|---|---|---|
| 18 Apr, 2016 | Sold | $394,000 | MRED MLS |
| 24 Feb, 2016 | Under contract | $434,900 | MRED MLS |
| 28 Jan, 2016 | Listed for sale | $434,900 | MRED MLS |
Sorry, we are updating photos, please update this page in 15 minutes
Room Specifics
All Bedroom Info:
Total Bedrooms: 4
Bedrooms Above Ground: 4
Bedrooms Below Ground: 0
Total Bedrooms: 4
Bedrooms Above Ground: 4
Bedrooms Below Ground: 0
Second Bedroom Info:
Dimensions: —
Location: —Dimensions: —
Floor Type: Carpet
Third Bedroom Info:
Dimensions: —
Location: —Dimensions: —
Floor Type: Carpet
Fourth Bedroom Info:
Dimensions: —
Location: —Dimensions: —
Floor Type: Carpet
Bathroom Info:
Full Bathrooms: 4
Partial Bathrooms: 2Full Bathrooms: 4
Bathroom Amenities: Separate Shower, Double Sink
Bathroom in Basement: 1
Dining Room Info:
Dimensions: —
Location: —Dimensions: —
Floor Type: Hardwood
Kitchen Info:
Dimensions: —
Location: —Dimensions: —
Floor Type: Hardwood
Laundry Room Info:
Dimensions: —
Location: —Dimensions: —
Floor Type: Ceramic Tile
Living Room Info:
Dimensions: —
Location: —Dimensions: —
Floor Type: Hardwood
Additional Rooms Info:
Rooms: Recreation Room
Basement: FullRooms: Recreation Room
Other Specifics
| 2.5 | |
| — | |
| Garage | |
| — | |
| — | |
| — | |
| — | |
| — | |
| 50X75 | |
| — | |
| Full | |
| — | |
| Range, Microwave, Dishwasher, Refrigerator | |
| Not in DB | |
| — | |
| — | |
| — |
Tax History
| Year | Property Taxes |
|---|---|
| 2016 | $3,742 |
Contact Agent
Nearby Similar Homes
1823 Greenwood Street, Evanston, Illinois 60201
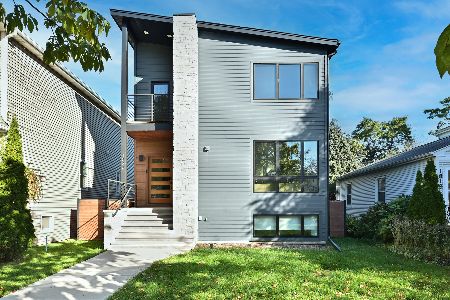
For Sale
$1,450,000
5 beds / 3.1 baths / 4,142 ft2
Single Family / Built: 2023
2
1130 Dewey Avenue, Evanston, Illinois 60202
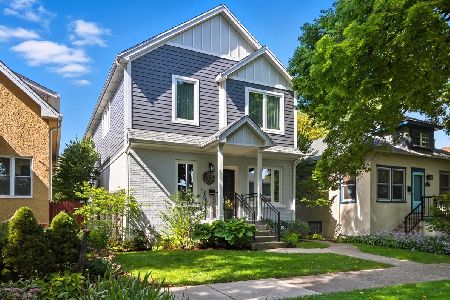
For Sale
$1,095,000
4 beds / 3.1 baths / 2,700 ft2
Single Family / Built: 1916
33
1428 Crain Street, Evanston, Illinois 60202
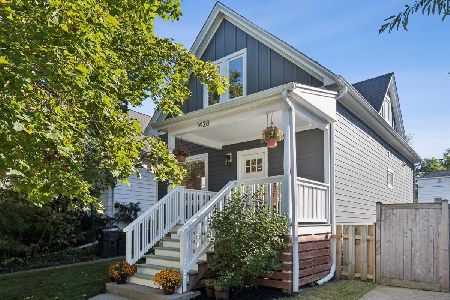
For Sale
$785,000
3 beds / 2.1 baths / 2,300 ft2
Single Family / Built: 1904
7
1336 Fowler Avenue, Evanston, Illinois 60201
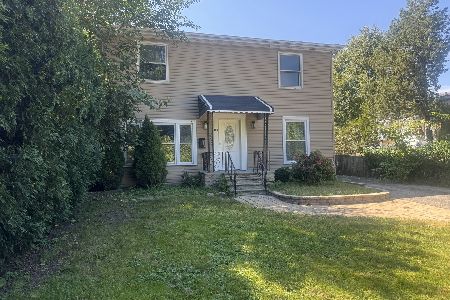
For Sale
$450,000
6 beds / 2.0 baths / 0 ft2
Single Family / Built: 1940
26
1912 Emerson Street, Evanston, Illinois 60201

For Sale
$498,500
5 beds / 3.1 baths / 2,832 ft2
Single Family / Built: 1914
48
1836 Hartrey Avenue, Evanston, Illinois 60201
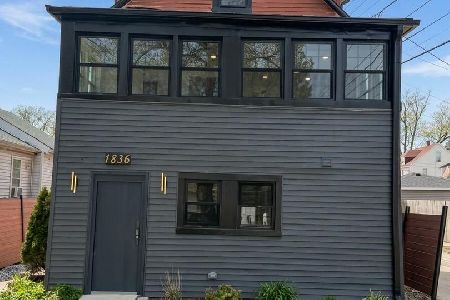
For Sale
$479,000
5 beds / 3.0 baths / 1,599 ft2
Single Family / Built: 1894
6
Nearby Sold Comparables
1817 Greenwood Street, Evanston, Illinois 60201
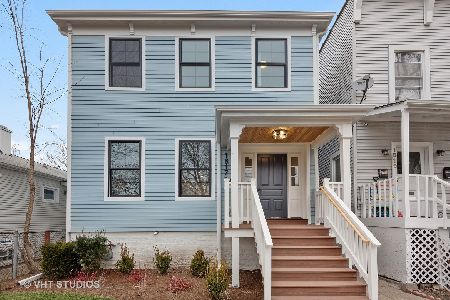
Sold
$819,000
4 beds / 2.1 baths / 3,220 ft2
Single Family / Built: 1889
2112
1817 Greenwood Street, Evanston, Illinois 60201
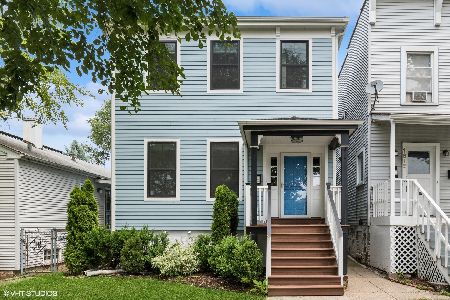
Sold
$899,000
4 beds / 2.1 baths / 3,558 ft2
Single Family / Built: 1889
1231
1415 Dodge Avenue, Evanston, Illinois 60201
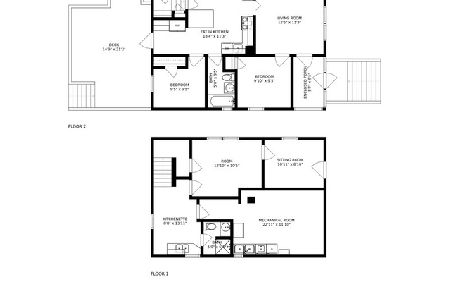
Sold
$229,000
3 beds / 2.0 baths / 1,200 ft2
Single Family / Built: 1926
2070
1816 Greenwood Street, Evanston, Illinois 60201

Sold
$649,900
4 beds / 3.0 baths / 2,106 ft2
Single Family / Built: —
2772
1820 Greenwood Street, Evanston, Illinois 60201
Sold
$275,000
2 beds / 2.0 baths / 0 ft2
Single Family / Built: —
4206
1820 Greenwood Street, Evanston, Illinois 60201
Sold
$249,900
2 beds / 1.0 baths / 0 ft2
Single Family / Built: —
6343
Contact Agent
Listing Provided By
@properties
