

1828 Turtle Creek Drive, Aurora, Illinois 60503
Subdivision > Deerbrook Place
Sorry, we are updating photos, please update this page in 15 minutes
$258,500
|
Sold
|
|
| Status: | Closed |
| Sqft: | 1,695 |
| Cost/Sqft: | $153 |
| Beds: | 2 |
| Baths: | 2 |
| Year Built: | 2006 |
| Property Taxes: | $8,052 |
| Days On Market: | 3150 |
| Lot Size: | 0,00 |
Description
Gorgeous Quality Built End Unit Ranch Townhome, Spacious, Open Floor Plan with Gleaming Hardwood Floors, Full Deep Basement, Two Car Garage, Master Suite with Enormous Walk In Closet and Full Bath, Second Bedroom and Den...Stainless Appliances and Stunning Granite Countertops! Great Location Near Shopping and Recreation! This Stunning Ranch is Maintenance Free, Affordable and NOT in an Age Restricted Community. Come see your new home, you are sure to fall in love!
Property Specifics
| Condos/Townhomes | |
| 1 | |
| — | |
| 2006 | |
| Full | |
| Brick, Clad Trim | |
| Asphalt | |
| ASPENRANCH | |
| No | |
| — |
| Kendall | |
| Deerbrook Place | |
| 170 / Monthly | |
| Exterior Maintenance, Lawn Care, Snow Removal | |
| Public | |
| Public Sewer | |
| Central Air | |
| Natural Gas, Forced Air | |
| 09877292 | |
| 0301251022 |
Property History
| DATE: | EVENT: | PRICE: | SOURCE: |
|---|---|---|---|
| 24 May, 2011 | Sold | $255,000 | MRED MLS |
| 9 Apr, 2011 | Under contract | $264,700 | MRED MLS |
| — | Last price change | $353,715 | MRED MLS |
| 2 Dec, 2010 | Listed for sale | $353,715 | MRED MLS |
| 27 Apr, 2018 | Sold | $258,500 | MRED MLS |
| 12 Mar, 2018 | Under contract | $259,500 | MRED MLS |
| 8 Mar, 2018 | Listed for sale | $259,500 | MRED MLS |
Sorry, we are updating photos, please update this page in 15 minutes
Room Specifics
All Bedroom Info:
Total Bedrooms: 2
Bedrooms Above Ground: 2
Bedrooms Below Ground: 0
Total Bedrooms: 2
Bedrooms Above Ground: 2
Bedrooms Below Ground: 0
Second Bedroom Info:
Dimensions: —
Location: —Dimensions: —
Floor Type: Carpet
Bathroom Info:
Full Bathrooms: 2
Partial Bathrooms: 0Full Bathrooms: 2
Bathroom Amenities: Double Sink
Bathroom in Basement: 0
Dining Room Info:
Dimensions: —
Location: —Dimensions: —
Floor Type: Hardwood
Kitchen Info:
Dimensions: —
Location: —Dimensions: —
Floor Type: Hardwood
Features: Eating Area-Breakfast Bar
Laundry Room Info:
Dimensions: —
Location: —Dimensions: —
Floor Type: Other
Additional Rooms Info:
Rooms: Den, Great Room, Utility Room-1st Floor
Basement: FullRooms: Den, Great Room, Utility Room-1st Floor
Other Specifics
| 2 | |
| Concrete Perimeter | |
| Garage | |
| — | |
| — | |
| — | |
| Deck, Storms/Screens | |
| Common Grounds | |
| COMMON | |
| — | |
| Full | |
| Vaulted/Cathedral Ceilings, Hardwood Floors, First Floor Bedroom, First Floor Laundry, Storage | |
| Range, Microwave, Dishwasher, Disposal | |
| Not in DB | |
| — | |
| — | |
| Gas Log |
Tax History
| Year | Property Taxes |
|---|---|
| 2011 | $31 |
| 2018 | $8,052 |
Contact Agent
Nearby Similar Homes
1933 Misty Ridge Lane, Aurora, Illinois 60503
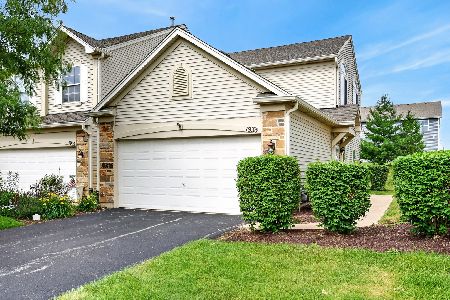
For Sale
$294,900
2 beds / 2.0 baths / 1,169 ft2
Condos/Townhomes / Built: 2002
121
1909 Misty Ridge Lane, Aurora, Illinois 60503
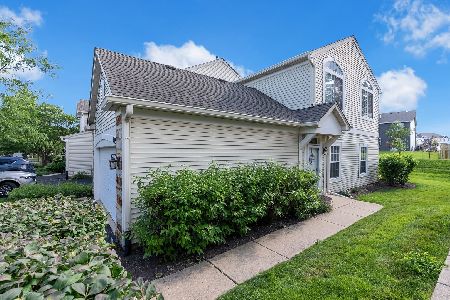
For Sale
$259,000
2 beds / 1.0 baths / 1,168 ft2
Condos/Townhomes / Built: 2002
91
1833 Misty Ridge Lane, Aurora, Illinois 60503
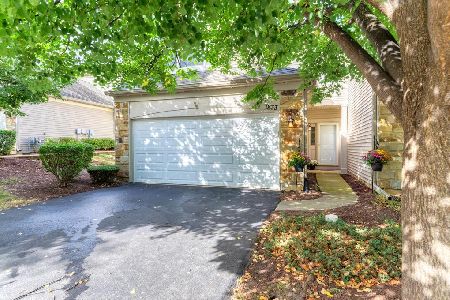
For Sale
$319,900
2 beds / 2.1 baths / 1,566 ft2
Condos/Townhomes / Built: 2002
33
1752 Stable Lane, Aurora, Illinois 60503
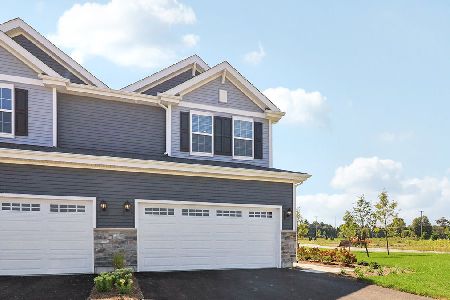
For Sale
$459,990
3 beds / 2.1 baths / 1,794 ft2
Condos/Townhomes / Built: 2026
197
1862 Wisteria Drive, Aurora, Illinois 60503

For Sale
$279,000
2 beds / 1.1 baths / 1,168 ft2
Condos/Townhomes / Built: 2001
43
1632 Fredericksburg Lane, Aurora, Illinois 60503
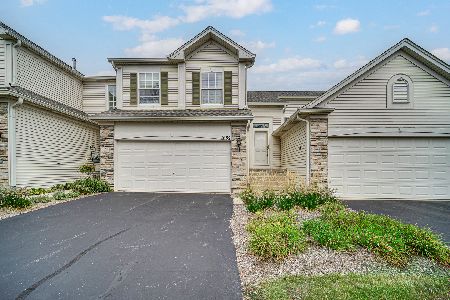
For Sale
$265,000
2 beds / 1.0 baths / 1,572 ft2
Condos/Townhomes / Built: 2005
34
Nearby Sold Comparables
1828 Turtle Creek Drive, Aurora, Illinois 60503

Sold
$264,700
2 beds / 2.0 baths / 1,695 ft2
Condos/Townhomes / Built: 2006
5803
1824 Turtle Creek Drive, Aurora, Illinois 60503
Sold
$219,900
3 beds / 2.1 baths / 2,051 ft2
Condos/Townhomes / Built: 2006
5803
1824 Turtle Creek Drive, Aurora, Illinois 60503
Sold
$244,900
3 beds / 2.1 baths / 2,051 ft2
Condos/Townhomes / Built: 2006
3886
1824 Turtle Creek Drive, Aurora, Illinois 60503
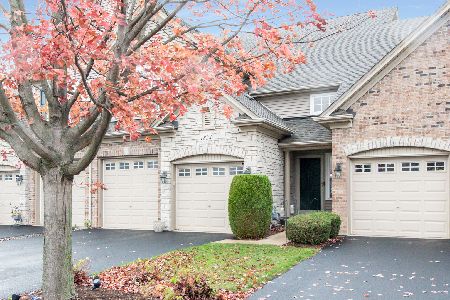
Sold
$392,500
3 beds / 2.1 baths / 2,085 ft2
Condos/Townhomes / Built: 2005
709
1816 Turtle Creek Drive, Aurora, Illinois 60503
Sold
$259,900
2 beds / 2.0 baths / 1,695 ft2
Condos/Townhomes / Built: 2006
5803
1816 Turtle Creek Drive, Aurora, Illinois 60503
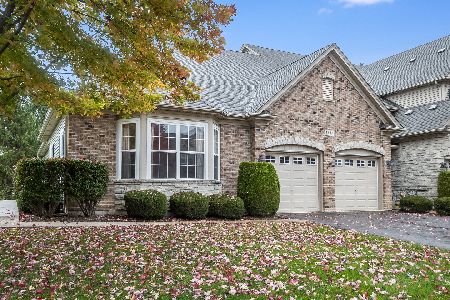
Sold
$350,000
2 beds / 2.0 baths / 1,695 ft2
Condos/Townhomes / Built: 2006
1093
Contact Agent
Listing Provided By
RE/MAX Professionals Select
