

1831 Cree Lane, Mount Prospect, Illinois 60056
$336,000
|
Sold
|
|
| Status: | Closed |
| Sqft: | 1,544 |
| Cost/Sqft: | $227 |
| Beds: | 3 |
| Baths: | 2 |
| Year Built: | 1965 |
| Property Taxes: | $8,674 |
| Days On Market: | 3049 |
| Lot Size: | 0,21 |
Description
Bright, spacious, well maintained split level home with room to roam beckons! Step into the home and be welcomed into the huge living room with vaulted ceilings and large picture windows - perfect for entertaining. A few steps takes you to the upper level where the cheery kitchen with quality cabinets, granite countertop and eat-in area is ideal to whip up your finest meals, and the adjoining generously sized dining room is where your guests will linger. Down the hallway is the spacious master bedroom and two good sized bedrooms. Bright, full bath has double sinks, a separate tub and shower! The lower level boasts huge family room with cozy fireplace, full bath with jacuzzi tub, laundry room (newer W/D) and access to the two car garage. Glass doors from the family room lead to the brick patio and lush, large backyard - perfect for your summer BBQs, playing catch. This home lives large inside and out and is in Hersey! Make it yours today! Click VIRTUAL TOUR for interactive floor plans.
Property Specifics
| Single Family | |
| — | |
| Bi-Level | |
| 1965 | |
| Walkout | |
| Vinyl Siding, Brick | |
| Asphalt | |
| — | |
| No | |
| 0.21 |
| Cook | |
| — | |
| 0 / Not Applicable | |
| None | |
| Lake Michigan | |
| Public Sewer | |
| Central Air | |
| Forced Air | |
| 10008685 | |
| 03251230100000 |
Nearby Schools
| NAME: | DISTRICT: | DISTANCE: | |
|---|---|---|---|
|
Grade School
Indian Grove Elementary School |
26 | — | |
|
Middle School
River Trails Middle School |
26 | Not in DB | |
|
High School
John Hersey High School |
214 | Not in DB | |
Property History
| DATE: | EVENT: | PRICE: | SOURCE: |
|---|---|---|---|
| 15 Oct, 2018 | Sold | $336,000 | MRED MLS |
| 6 Sep, 2018 | Under contract | $349,900 | MRED MLS |
| — | Last price change | $359,900 | MRED MLS |
| 6 Jul, 2018 | Listed for sale | $359,900 | MRED MLS |
| 19 Jul, 2022 | Sold | $435,000 | MRED MLS |
| 6 Jun, 2022 | Under contract | $424,900 | MRED MLS |
| 2 Jun, 2022 | Listed for sale | $424,900 | MRED MLS |
Room Specifics
Total Bedrooms: 3
Bedrooms Above Ground: 3
Bedrooms Below Ground: 0
Dimensions: —
Floor Type: Hardwood
Dimensions: —
Floor Type: Hardwood
Full Bathrooms: 2
Bathroom Amenities: Whirlpool, Separate Shower, Double Sink, Soaking Tub
Bathroom in Basement: 1
Dimensions: —
Floor Type: Hardwood
Dimensions: —
Floor Type: Wood Laminate
Features: Eating Area-Table Space
Dimensions: —
Floor Type: Other
Dimensions: —
Floor Type: Hardwood
Dimensions: —
Floor Type: Ceramic Tile
Rooms: No additional rooms
Other Specifics
| 2 | |
| Concrete Perimeter | |
| Garage | |
| — | |
| — | |
| — | |
| Deck, Brick Paver Patio, Storms/Screens | |
| Common Grounds, Fenced Yard | |
| 65 X 140 | |
| — | |
| None | |
| Vaulted/Cathedral Ceilings, Hardwood Floors | |
| Dishwasher, Refrigerator, Washer, Dryer, Cooktop, Built-In Oven | |
| Not in DB | |
| Tennis Courts, Sidewalks, Street Lights, Street Paved | |
| — | |
| — |
Tax History
| Year | Property Taxes |
|---|---|
| 2018 | $8,674 |
| 2022 | $9,645 |
Contact Agent
Nearby Similar Homes



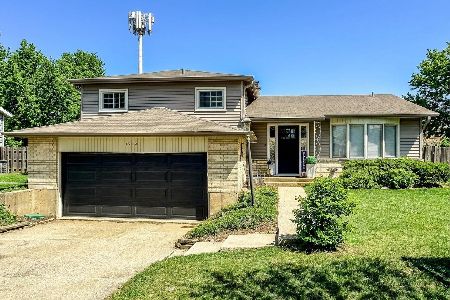


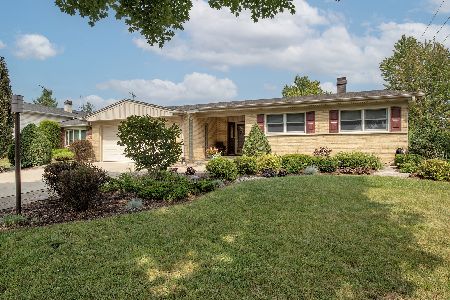
Nearby Sold Comparables


Contact Agent
Listing Provided By
Baird & Warner, Inc.
