

1835 Highland Avenue, Arlington Heights, Illinois 60004
Subdivision > Arlington Highlands
Sorry, we are updating photos, please update this page in 15 minutes
$325,000
|
Sold
|
|
| Status: | Closed |
| Sqft: | 2,010 |
| Cost/Sqft: | $172 |
| Beds: | 3 |
| Baths: | 2 |
| Year Built: | 1973 |
| Property Taxes: | $7,414 |
| Days On Market: | 4408 |
| Lot Size: | 0,24 |
Description
Great ranch home from first time buyers to empty nesters. Amazing welcoming arch entry and large ceramic foyer. Walk in closets in each bedroom. Sliding doors out to the big,nicely landscaped yard and large concrete patio from the kitchen and family rooms. Gas start fireplace. First floor laundry/mud room.Most rooms freshly painted, new carpet, updated mechanicals -tons of storage- great schools, parks, close to xway
Property Specifics
| Single Family | |
| — | |
| Ranch | |
| 1973 | |
| Partial | |
| Aluminum Siding, Brick | |
| Asphalt | |
| — | |
| No | |
| 0.24 |
| Cook | |
| Arlington Highlands | |
| 0 / Not Applicable | |
| None | |
| Lake Michigan | |
| Public Sewer | |
| Central Air | |
| Natural Gas, Forced Air | |
| 08741255 | |
| 03201160090000 |
Nearby Schools
| NAME: | DISTRICT: | DISTANCE: | |
|---|---|---|---|
|
Grade School
Patton Elementary School |
25 | — | |
|
Middle School
Thomas Middle School |
25 | Not in DB | |
|
High School
John Hersey High School |
214 | Not in DB | |
Property History
| DATE: | EVENT: | PRICE: | SOURCE: |
|---|---|---|---|
| 28 Aug, 2015 | Sold | $325,000 | MRED MLS |
| 28 Jul, 2015 | Under contract | $345,000 | MRED MLS |
| — | Last price change | $357,500 | MRED MLS |
| 30 Sep, 2014 | Listed for sale | $365,000 | MRED MLS |
Sorry, we are updating photos, please update this page in 15 minutes
Room Specifics
All Bedroom Info:
Total Bedrooms: 3
Bedrooms Above Ground: 3
Bedrooms Below Ground: 0
Total Bedrooms: 3
Bedrooms Above Ground: 3
Bedrooms Below Ground: 0
Second Bedroom Info:
Dimensions: —
Location: —Dimensions: —
Floor Type: Carpet
Third Bedroom Info:
Dimensions: —
Location: —Dimensions: —
Floor Type: Hardwood
Bathroom Info:
Full Bathrooms: 2
Partial Bathrooms: 0Full Bathrooms: 2
Bathroom Amenities: —
Bathroom in Basement: 0
Dining Room Info:
Dimensions: —
Location: —Dimensions: —
Floor Type: Carpet
Kitchen Info:
Dimensions: —
Location: —Dimensions: —
Floor Type: Vinyl
Features: Eating Area-Table Space
Laundry Room Info:
Dimensions: —
Location: —Dimensions: —
Floor Type: Vinyl
Living Room Info:
Dimensions: —
Location: —Dimensions: —
Floor Type: Carpet
Family Room Info:
Dimensions: —
Location: —Dimensions: —
Floor Type: Carpet
Additional Rooms Info:
Rooms: Foyer
Basement: PartialRooms: Foyer
Other Specifics
| 2 | |
| Concrete Perimeter | |
| Garage | |
| — | |
| — | |
| — | |
| Patio | |
| Corner Lot, Fenced Yard, Irregular Lot | |
| 123 X 77 X 122 X 91 | |
| — | |
| Full | |
| First Floor Laundry | |
| Range, Dishwasher, Refrigerator, Washer, Dryer | |
| Not in DB | |
| Sidewalks, Street Lights, Street Paved | |
| — | |
| Gas Starter |
Tax History
| Year | Property Taxes |
|---|---|
| 2015 | $7,414 |
Contact Agent
Nearby Similar Homes

1660 Highland Avenue, Arlington Heights, Illinois 60004

For Sale
$700,000
3 beds / 2.0 baths / 2,500 ft2
Single Family / Built: 1955
13
1803 Mitchell Avenue, Arlington Heights, Illinois 60004

For Sale
$899,999
5 beds / 3.0 baths / 3,187 ft2
Single Family / Built: 1959
76
1523 Fernandez Place, Arlington Heights, Illinois 60004

For Sale
$1,690,000
4 beds / 4.0 baths / 3,771 ft2
Single Family / Built: 2026
278
1533 Belmont Avenue, Arlington Heights, Illinois 60004
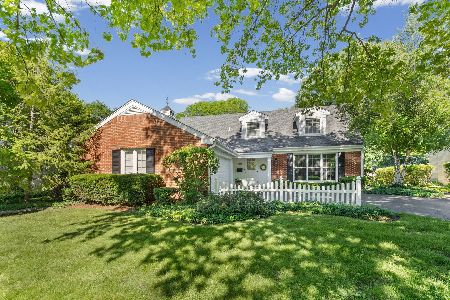
For Sale
$750,000
4 beds / 3.0 baths / 2,550 ft2
Single Family / Built: 1964
68
1515 Fernandez Place, Arlington Heights, Illinois 60004

For Sale
$1,799,000
4 beds / 6.0 baths / 3,706 ft2
Single Family / Built: 2026
34
Nearby Sold Comparables
1827 Highland Avenue, Arlington Heights, Illinois 60004

Sold
$445,000
4 beds / 2.1 baths / 2,623 ft2
Single Family / Built: 1971
1464
1834 Vail Avenue, Arlington Heights, Illinois 60004

Sold
$364,900
4 beds / 2.1 baths / 2,338 ft2
Single Family / Built: 1972
2823
1822 Vail Avenue, Arlington Heights, Illinois 60004
Sold
$375,000
4 beds / 3.0 baths / 0 ft2
Single Family / Built: 1972
6004
1822 Vail Avenue, Arlington Heights, Illinois 60004
Sold
$399,900
4 beds / 3.0 baths / 2,124 ft2
Single Family / Built: 1972
4551
1830 Highland Avenue, Arlington Heights, Illinois 60004
Sold
$499,900
4 beds / 2.1 baths / 2,660 ft2
Single Family / Built: 1988
4546
1826 Highland Avenue, Arlington Heights, Illinois 60004

Sold
$499,900
4 beds / 2.1 baths / 2,271 ft2
Single Family / Built: 1988
1843
Contact Agent
Listing Provided By
Berkshire Hathaway HomeServices Starck Real Estate
