

1839 Periwinkle Drive, Morris, Illinois 60450
Subdivision > Rockwell Estates
Sorry, we are updating photos, please update this page in 15 minutes
$179,000
|
Sold
|
|
| Status: | Closed |
| Sqft: | 1,659 |
| Cost/Sqft: | $114 |
| Beds: | 3 |
| Baths: | 2 |
| Year Built: | 2006 |
| Property Taxes: | $3,855 |
| Days On Market: | 4553 |
| Lot Size: | 0,00 |
Description
Over 2,100 square feet of living area including the finished basement in this ranch style duplex in Rockwell Estates. Single level living with all bedrooms, living room, kitchen, dining and laundry on first floor. The finished basement adds a family room, 4th bedroom and huge storage area great for a workshop. All appliances stay. Maintenance free exterior with brick, cement board siding and concrete patio. Must see!
Property Specifics
| Condos/Townhomes | |
| 1 | |
| — | |
| 2006 | |
| Full | |
| Brick, Concrete | |
| Asphalt | |
| — | |
| No | |
| — |
| Grundy | |
| Rockwell Estates | |
| 0 / Not Applicable | |
| None | |
| Public | |
| Public Sewer | |
| Central Air | |
| Natural Gas, Forced Air | |
| 08623194 | |
| 0231430017 |
Nearby Schools
| NAME: | DISTRICT: | DISTANCE: | |
|---|---|---|---|
|
Grade School
Saratoga Elementary School |
60C | — | |
|
Middle School
Saratoga Elementary School |
60C | Not in DB | |
|
High School
Morris Community High School |
101 | Not in DB | |
Property History
| DATE: | EVENT: | PRICE: | SOURCE: |
|---|---|---|---|
| 2 Oct, 2014 | Sold | $179,000 | MRED MLS |
| 12 Sep, 2014 | Under contract | $189,900 | MRED MLS |
| — | Last price change | $199,900 | MRED MLS |
| 23 May, 2014 | Listed for sale | $199,900 | MRED MLS |
| 15 Jun, 2016 | Sold | $191,000 | MRED MLS |
| 25 Mar, 2016 | Under contract | $195,000 | MRED MLS |
| 23 Mar, 2016 | Listed for sale | $195,000 | MRED MLS |
Sorry, we are updating photos, please update this page in 15 minutes
Room Specifics
All Bedroom Info:
Total Bedrooms: 4
Bedrooms Above Ground: 3
Bedrooms Below Ground: 1
Total Bedrooms: 4
Bedrooms Above Ground: 3
Bedrooms Below Ground: 1
Second Bedroom Info:
Dimensions: —
Location: —Dimensions: —
Floor Type: Carpet
Third Bedroom Info:
Dimensions: —
Location: —Dimensions: —
Floor Type: Carpet
Fourth Bedroom Info:
Dimensions: —
Location: —Dimensions: —
Floor Type: Carpet
Bathroom Info:
Full Bathrooms: 2
Partial Bathrooms: 0Full Bathrooms: 2
Bathroom Amenities: Double Sink
Bathroom in Basement: 0
Dining Room Info:
Dimensions: —
Location: —Dimensions: —
Floor Type: Vinyl
Kitchen Info:
Dimensions: —
Location: —Dimensions: —
Floor Type: Vinyl
Features: Eating Area-Table Space, Pantry-Closet
Laundry Room Info:
Dimensions: —
Location: —Dimensions: —
Floor Type: Vinyl
Living Room Info:
Dimensions: —
Location: —Dimensions: —
Floor Type: Carpet
Family Room Info:
Dimensions: —
Location: —Dimensions: —
Floor Type: Carpet
Additional Rooms Info:
Rooms: Foyer, Mud Room
Basement: FullRooms: Foyer, Mud Room
Other Specifics
| 2 | |
| Concrete Perimeter | |
| Garage | |
| — | |
| — | |
| — | |
| Patio, Porch, End Unit | |
| — | |
| 50X125 | |
| — | |
| Full | |
| Vaulted/Cathedral Ceilings, First Floor Bedroom, First Floor Laundry, First Floor Full Bath | |
| Range, Microwave, Dishwasher, Refrigerator, Washer, Dryer | |
| Not in DB | |
| — | |
| — | |
| — |
Tax History
| Year | Property Taxes |
|---|---|
| 2014 | $3,855 |
| 2016 | $3,649 |
Contact Agent
Nearby Similar Homes
1785 Red Willow Road, Morris, Illinois 60450
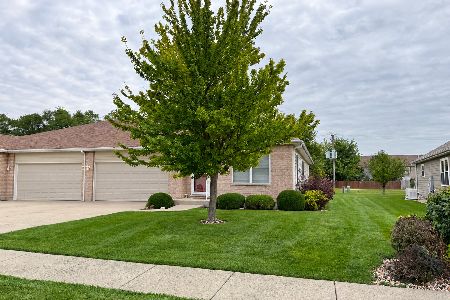
For Sale
$294,000
2 beds / 2.0 baths / 0 ft2
Condos/Townhomes / Built: 2006
26
1993 Eagle Drive, Morris, Illinois 60450
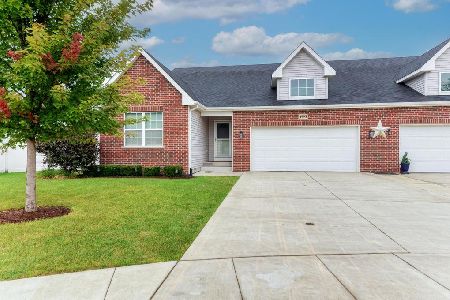
For Sale
$359,000
3 beds / 2.0 baths / 1,930 ft2
Condos/Townhomes / Built: 2020
51
1952 Eagle Drive, Morris, Illinois 60450
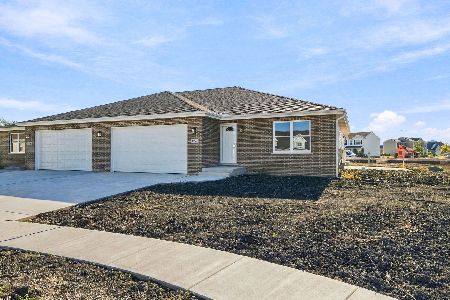
For Sale
$359,000
3 beds / 2.0 baths / 1,701 ft2
Condos/Townhomes / Built: 2026
32
Nearby Sold Comparables
1839 Periwinkle Drive, Morris, Illinois 60450

Sold
$195,000
3 beds / 2.0 baths / 0 ft2
Condos/Townhomes / Built: 2006
3883
1827 Periwinkle, Morris, Illinois 60450
Sold
$213,000
3 beds / 2.0 baths / 1,762 ft2
Condos/Townhomes / Built: 2006
7451
1827 Periwinkle Drive, Morris, Illinois 60450
Sold
$189,900
3 beds / 3.0 baths / 1,800 ft2
Condos/Townhomes / Built: 2006
5187
1851 Periwinkle Drive, Morris, Illinois 60450
Sold
$219,000
4 beds / 2.0 baths / 0 ft2
Condos/Townhomes / Built: 2006
7286
1815 Periwinkle Drive, Morris, Illinois 60450
Sold
$179,900
3 beds / 2.0 baths / 1,800 ft2
Condos/Townhomes / Built: 2006
5187
1808 Red Willow Drive, Morris, Illinois 60450
Sold
$254,955
3 beds / 2.0 baths / 1,898 ft2
Condos/Townhomes / Built: 2006
6950
Contact Agent
Listing Provided By
Century 21 Coleman-Hornsby
