

1839 Periwinkle Drive, Morris, Illinois 60450
Subdivision > Rockwell Estates
Sorry, we are updating photos, please update this page in 15 minutes
$191,000
|
Sold
|
|
| Status: | Closed |
| Sqft: | 0 |
| Cost/Sqft: | — |
| Beds: | 3 |
| Baths: | 2 |
| Year Built: | 2006 |
| Property Taxes: | $3,649 |
| Days On Market: | 3883 |
| Lot Size: | 0,00 |
Description
Immaculate and custom painted 4 bedroom, 2 full bath duplex in Rockwell Estates. Offers approximately 2100 sq. ft. of living space with a family room and 4th bedroom in full basement. All appliances remain, laundry on main floor. Vaulted great room opens to spacious kitchen. Attached heated 2 car garage. Outdoor shed with electric, fenced yard. Move-in condition!
Property Specifics
| Condos/Townhomes | |
| 1 | |
| — | |
| 2006 | |
| Full | |
| Brick, Concrete | |
| Asphalt | |
| — | |
| No | |
| — |
| Grundy | |
| Rockwell Estates | |
| 0 / Not Applicable | |
| None | |
| Public | |
| Public Sewer | |
| Central Air | |
| Natural Gas, Forced Air | |
| 09173871 | |
| 0231430017 |
Nearby Schools
| NAME: | DISTRICT: | DISTANCE: | |
|---|---|---|---|
|
Grade School
Saratoga Elementary School |
60C | — | |
|
Middle School
Saratoga Elementary School |
60C | Not in DB | |
|
High School
Morris Community High School |
101 | Not in DB | |
Property History
| DATE: | EVENT: | PRICE: | SOURCE: |
|---|---|---|---|
| 2 Oct, 2014 | Sold | $179,000 | MRED MLS |
| 12 Sep, 2014 | Under contract | $189,900 | MRED MLS |
| — | Last price change | $199,900 | MRED MLS |
| 23 May, 2014 | Listed for sale | $199,900 | MRED MLS |
| 15 Jun, 2016 | Sold | $191,000 | MRED MLS |
| 25 Mar, 2016 | Under contract | $195,000 | MRED MLS |
| 23 Mar, 2016 | Listed for sale | $195,000 | MRED MLS |
Sorry, we are updating photos, please update this page in 15 minutes
Room Specifics
All Bedroom Info:
Total Bedrooms: 4
Bedrooms Above Ground: 3
Bedrooms Below Ground: 1
Total Bedrooms: 4
Bedrooms Above Ground: 3
Bedrooms Below Ground: 1
Second Bedroom Info:
Dimensions: —
Location: —Dimensions: —
Floor Type: Carpet
Third Bedroom Info:
Dimensions: —
Location: —Dimensions: —
Floor Type: Carpet
Fourth Bedroom Info:
Dimensions: —
Location: —Dimensions: —
Floor Type: Carpet
Bathroom Info:
Full Bathrooms: 2
Partial Bathrooms: 0Full Bathrooms: 2
Bathroom Amenities: Double Sink
Bathroom in Basement: 0
Dining Room Info:
Dimensions: —
Location: —Dimensions: —
Floor Type: Vinyl
Kitchen Info:
Dimensions: —
Location: —Dimensions: —
Floor Type: Vinyl
Features: Eating Area-Table Space, Pantry-Closet
Laundry Room Info:
Dimensions: —
Location: —Dimensions: —
Floor Type: Vinyl
Living Room Info:
Dimensions: —
Location: —Dimensions: —
Floor Type: Carpet
Family Room Info:
Dimensions: —
Location: —Dimensions: —
Floor Type: Carpet
Additional Rooms Info:
Rooms: Foyer, Office
Basement: FullRooms: Foyer, Office
Other Specifics
| 2 | |
| Concrete Perimeter | |
| Garage | |
| — | |
| — | |
| — | |
| Patio, Porch, End Unit | |
| — | |
| 50X125 | |
| — | |
| Full | |
| Vaulted/Cathedral Ceilings, First Floor Bedroom, First Floor Laundry, First Floor Full Bath | |
| Range, Microwave, Dishwasher, Refrigerator, Washer, Dryer | |
| Not in DB | |
| — | |
| — | |
| — |
Tax History
| Year | Property Taxes |
|---|---|
| 2014 | $3,855 |
| 2016 | $3,649 |
Contact Agent
Nearby Similar Homes
1785 Red Willow Road, Morris, Illinois 60450
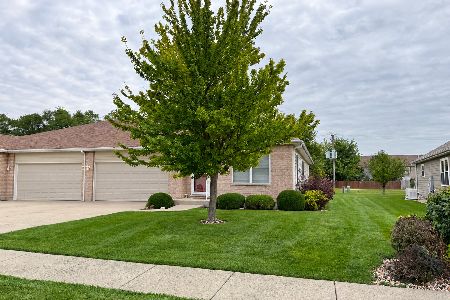
For Sale
$294,000
2 beds / 2.0 baths / 0 ft2
Condos/Townhomes / Built: 2006
26
1993 Eagle Drive, Morris, Illinois 60450
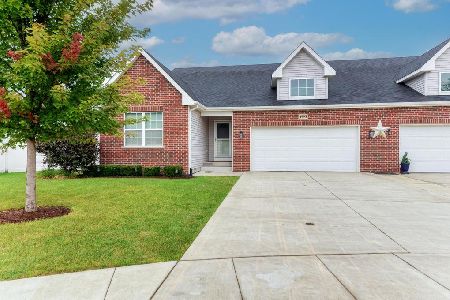
For Sale
$359,000
3 beds / 2.0 baths / 1,930 ft2
Condos/Townhomes / Built: 2020
51
1952 Eagle Drive, Morris, Illinois 60450
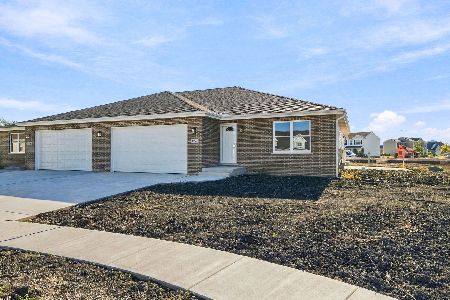
For Sale
$359,000
3 beds / 2.0 baths / 1,701 ft2
Condos/Townhomes / Built: 2026
32
Nearby Sold Comparables
1839 Periwinkle Drive, Morris, Illinois 60450

Sold
$189,900
3 beds / 2.0 baths / 1,659 ft2
Condos/Townhomes / Built: 2006
4553
1851 Periwinkle Drive, Morris, Illinois 60450
Sold
$219,000
4 beds / 2.0 baths / 0 ft2
Condos/Townhomes / Built: 2006
7286
1827 Periwinkle, Morris, Illinois 60450
Sold
$213,000
3 beds / 2.0 baths / 1,762 ft2
Condos/Townhomes / Built: 2006
7451
1827 Periwinkle Drive, Morris, Illinois 60450
Sold
$189,900
3 beds / 3.0 baths / 1,800 ft2
Condos/Townhomes / Built: 2006
5187
1815 Periwinkle Drive, Morris, Illinois 60450
Sold
$179,900
3 beds / 2.0 baths / 1,800 ft2
Condos/Townhomes / Built: 2006
5187
1808 Red Willow Drive, Morris, Illinois 60450
Sold
$254,955
3 beds / 2.0 baths / 1,898 ft2
Condos/Townhomes / Built: 2006
6950
Contact Agent
Listing Provided By
RE/MAX Top Properties
