

1840 Brighton Circle, Aurora, Illinois 60506
$195,500
|
Sold
|
|
| Status: | Closed |
| Sqft: | 1,500 |
| Cost/Sqft: | $129 |
| Beds: | 4 |
| Baths: | 2 |
| Year Built: | 1978 |
| Property Taxes: | $3,745 |
| Days On Market: | 2971 |
| Lot Size: | 0,11 |
Description
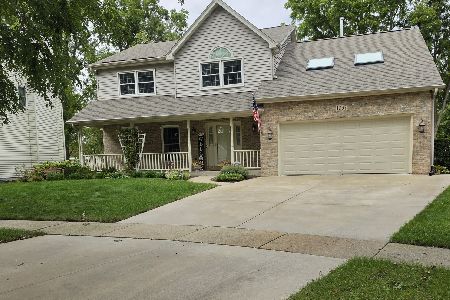
This home is an absolute Gem! Perfect location, right off of rt 88, near parks and schools. Move in ready and more, the current owners thought of it all! Completely repainted inside and out, redone bathrooms, elegantly refinished basement with wood/gas combo fire place and huge bonus 4th bedroom that walks right out to the back yard patio! New siding, new trim, new roof, exterior lights installed, garage shelving, gas line to garage, under cabinet lighting, 18 inches of sprayed foam insulation in attic, hose line ran to front yard, and landscaping all completely redone. They even built a half wall in place of a metal railing for safety on the main floor and moved the hot water heater to open up the laundry room! Come take a look, you will not be disappointed.
Property Specifics
| Single Family | |
| — | |
| Walk-Out Ranch | |
| 1978 | |
| Full | |
| Vinyl Siding | |
| — | |
| — | |
| No | |
| 0.11 |
| Kane | |
| — | |
| 0 / Not Applicable | |
| None | |
| Public | |
| Public Sewer | |
| Central Air | |
| Natural Gas | |
| 10080015 | |
| 1507444017 |
Property History
| DATE: | EVENT: | PRICE: | SOURCE: |
|---|---|---|---|
| 28 Mar, 2008 | Sold | $179,900 | MRED MLS |
| 11 Feb, 2008 | Under contract | $177,900 | MRED MLS |
| — | Last price change | $179,900 | MRED MLS |
| 21 Dec, 2007 | Listed for sale | $179,900 | MRED MLS |
| 7 Nov, 2018 | Sold | $195,500 | MRED MLS |
| 17 Sep, 2018 | Under contract | $193,000 | MRED MLS |
| 12 Sep, 2018 | Listed for sale | $193,000 | MRED MLS |
Room Specifics
Total Bedrooms: 4
Bedrooms Above Ground: 4
Bedrooms Below Ground: 0
Dimensions: —
Floor Type: Carpet
Dimensions: —
Floor Type: Wood Laminate
Dimensions: —
Floor Type: Carpet
Full Bathrooms: 2
Bathroom Amenities: —
Bathroom in Basement: 1
Dimensions: —
Floor Type: Carpet
Dimensions: —
Floor Type: Wood Laminate
Features: Eating Area-Breakfast Bar
Dimensions: —
Floor Type: Carpet
Dimensions: —
Floor Type: Carpet
Rooms: No additional rooms
Other Specifics
| 1 | |
| — | |
| Garage, Space/s | |
| — | |
| — | |
| — | |
| — | |
| — | |
| 0.1148 | |
| — | |
| Half | |
| — | |
| Range, Microwave, Dishwasher, Refrigerator, Washer, Dryer | |
| Not in DB | |
| Sidewalks, Street Lights, Street Paved | |
| — | |
| — |
Tax History
| Year | Property Taxes |
|---|---|
| 2008 | $3,930 |
| 2018 | $3,745 |
Contact Agent
Nearby Similar Homes



Nearby Sold Comparables


Contact Agent
Listing Provided By
Charles Rutenberg Realty of IL
