

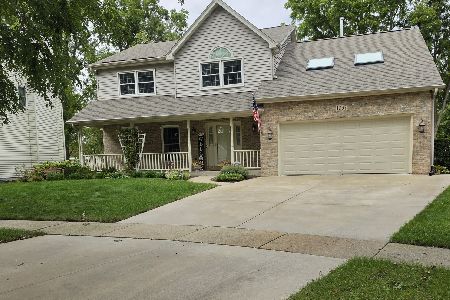
1840 Brighton Circle, Aurora, Illinois 60506
Subdivision > Fox Croft
Sorry, we are updating photos, please update this page in 15 minutes
$179,900
|
Sold
|
|
| Status: | Closed |
| Sqft: | 0 |
| Cost/Sqft: | — |
| Beds: | 3 |
| Baths: | 2 |
| Year Built: | 1978 |
| Property Taxes: | $3,930 |
| Days On Market: | 6889 |
| Lot Size: | 0,00 |
Description
***OUTSTANDING OPPORTUNITY***HIGHLIGHTED FEATURES INCLUDE NEW: FURNACE, CAC, LAMINATE FLOORING IN KIT, NEW TILE IN BATHS, FOYER & HUGE UTILITY/LAUNDRY/MUD RM*****, FULL WALKOUT FINISHED BSMT TO PRIVATE FENCED YARD****ALSO- THE 46" TV WILL STAY AS WELL***! BEAUTIFUL WOODBURNING FRPLC***ABSOLUTE BEST VALUE IN GREAT FOXCROFT NEIGHBORHOOD****NOTHING TO DO BUT MOVE IN. SELLER WILLING TO LEAVE ALL FURN AS WELL**HURRY!!**
Property Specifics
| Single Family | |
| — | |
| — | |
| 1978 | |
| Full, Walkout | |
| Aluminum/Vinyl/Steel Siding | |
| Asphalt | |
| — | |
| No | |
| 0 |
| Kane | |
| Fox Croft | |
| 0 / Not Applicable | |
| None | |
| Public | |
| Public Sewer | |
| Central Air | |
| Natural Gas, Forced Air | |
| 06756480 | |
| 1507444017 |
Nearby Schools
| NAME: | DISTRICT: | DISTANCE: | |
|---|---|---|---|
|
Grade School
Fearn Elementary School |
129 | — | |
|
Middle School
Jewel Middle School |
129 | Not in DB | |
|
High School
West Aurora High School |
129 | Not in DB | |
Property History
| DATE: | EVENT: | PRICE: | SOURCE: |
|---|---|---|---|
| 28 Mar, 2008 | Sold | $179,900 | MRED MLS |
| 11 Feb, 2008 | Under contract | $177,900 | MRED MLS |
| — | Last price change | $179,900 | MRED MLS |
| 21 Dec, 2007 | Listed for sale | $179,900 | MRED MLS |
| 7 Nov, 2018 | Sold | $195,500 | MRED MLS |
| 17 Sep, 2018 | Under contract | $193,000 | MRED MLS |
| 12 Sep, 2018 | Listed for sale | $193,000 | MRED MLS |
Sorry, we are updating photos, please update this page in 15 minutes
Room Specifics
All Bedroom Info:
Total Bedrooms: 3
Bedrooms Above Ground: 3
Bedrooms Below Ground: 0
Total Bedrooms: 3
Bedrooms Above Ground: 3
Bedrooms Below Ground: 0
Second Bedroom Info:
Dimensions: —
Location: —Dimensions: —
Floor Type: Carpet
Third Bedroom Info:
Dimensions: —
Location: —Dimensions: —
Floor Type: Carpet
Bathroom Info:
Full Bathrooms: 2
Partial Bathrooms: 1Full Bathrooms: 2
Bathroom Amenities: —
Bathroom in Basement: 0
Dining Room Info:
Dimensions: —
Location: —Dimensions: —
Floor Type: Carpet
Kitchen Info:
Dimensions: —
Location: —Dimensions: —
Floor Type: Vinyl
Living Room Info:
Dimensions: —
Location: —Dimensions: —
Floor Type: Carpet
Family Room Info:
Dimensions: —
Location: —Dimensions: —
Floor Type: Carpet
Additional Rooms Info:
Rooms: —
Basement: Full, WalkoutRooms: —
Other Specifics
| 1 | |
| Concrete Perimeter | |
| Garage | |
| — | |
| — | |
| — | |
| Patio | |
| Fenced Yard | |
| 50 X 100 | |
| — | |
| None | |
| — | |
| Range, Microwave, Dishwasher, Refrigerator, Washer, Dryer, Disposal | |
| Not in DB | |
| Street Paved | |
| — | |
| Gas Starter |
Tax History
| Year | Property Taxes |
|---|---|
| 2008 | $3,930 |
| 2018 | $3,745 |
Contact Agent
Nearby Similar Homes

1240 Foxcroft Drive, Aurora, Illinois 60506

For Sale
$330,000
4 beds / 1.1 baths / 1,451 ft2
Single Family / Built: 1973
155
2001 Sapphire Lane, Aurora, Illinois 60506

For Sale
$435,000
4 beds / 2.1 baths / 1,924 ft2
Single Family / Built: 1980
18
1097 Newcastle Lane, Aurora, Illinois 60506
For Sale
$420,000
4 beds / 2.1 baths / 1,999 ft2
Single Family / Built: 1993
6
Nearby Sold Comparables
1840 Brighton Circle, Aurora, Illinois 60506

Sold
$193,000
4 beds / 1.1 baths / 1,500 ft2
Single Family / Built: 1978
2971
1847 Brighton Circle, Aurora, Illinois 60506

Sold
$319,900
3 beds / 2.0 baths / 1,494 ft2
Single Family / Built: 1977
247
1825 Walden Circle, Aurora, Illinois 60506
Sold
$124,900
3 beds / 1.1 baths / 1,664 ft2
Single Family / Built: 1978
5511
Contact Agent
Listing Provided By
RE/MAX Affiliates, Inc.
