

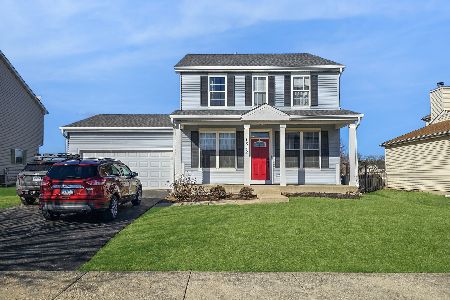
1840 Fescue Drive, Aurora, Illinois 60504
Subdivision > Oakhurst Meadows
Sorry, we are updating photos, please update this page in 15 minutes
$205,000
|
Sold
|
|
| Status: | Closed |
| Sqft: | 0 |
| Cost/Sqft: | — |
| Beds: | 3 |
| Baths: | 3 |
| Year Built: | 2003 |
| Property Taxes: | $5,401 |
| Days On Market: | 4091 |
| Lot Size: | 0,00 |
Description
Custom upgraded home backing to open space*2 story living room with floor to ceiling windows *Large kitchen with custom island, breakfast bar, upgraded cabinets*Remodeled bathrooms with upgraded flooring, new vanities, light fixtures & faucets*Neutral paint colors with white trim and window molding*Backyard with brick paver patio and meticulously maintained landscaping*Near Natures Point Park, I-88 & shopping. This home will not disappoint. A perfect 10+. Like buying new!
Property Specifics
| Single Family | |
| — | |
| — | |
| 2003 | |
| Full | |
| Vinyl Siding | |
| Asphalt | |
| ALYSSUM | |
| No | |
| — |
| Kane | |
| Oakhurst Meadows | |
| 213 / Annual | |
| Insurance | |
| Public | |
| Public Sewer | |
| Central Air | |
| Natural Gas, Forced Air | |
| 09007138 | |
| 1525402021 |
Property History
| DATE: | EVENT: | PRICE: | SOURCE: |
|---|---|---|---|
| 15 Oct, 2015 | Sold | $205,000 | MRED MLS |
| 24 Aug, 2015 | Under contract | $209,900 | MRED MLS |
| 10 Aug, 2015 | Listed for sale | $209,900 | MRED MLS |
| 9 Jan, 2020 | Sold | $237,500 | MRED MLS |
| 24 Nov, 2019 | Under contract | $245,000 | MRED MLS |
| — | Last price change | $250,000 | MRED MLS |
| 4 Sep, 2019 | Listed for sale | $250,000 | MRED MLS |
Sorry, we are updating photos, please update this page in 15 minutes
Room Specifics
All Bedroom Info:
Total Bedrooms: 3
Bedrooms Above Ground: 3
Bedrooms Below Ground: 0
Total Bedrooms: 3
Bedrooms Above Ground: 3
Bedrooms Below Ground: 0
Second Bedroom Info:
Dimensions: —
Location: —Dimensions: —
Floor Type: Carpet
Third Bedroom Info:
Dimensions: —
Location: —Dimensions: —
Floor Type: Hardwood
Bathroom Info:
Full Bathrooms: 3
Partial Bathrooms: 1Full Bathrooms: 3
Bathroom Amenities: —
Bathroom in Basement: 0
Dining Room Info:
Dimensions: —
Location: —Dimensions: —
Floor Type: Carpet
Kitchen Info:
Dimensions: —
Location: —Dimensions: —
Floor Type: Vinyl
Features: Eating Area-Breakfast Bar, Island, Pantry-Closet
Laundry Room Info:
Dimensions: —
Location: —Dimensions: —
Floor Type: Vinyl
Living Room Info:
Dimensions: —
Location: —Dimensions: —
Floor Type: Carpet
Family Room Info:
Dimensions: —
Location: —Dimensions: —
Floor Type: Carpet
Additional Rooms Info:
Rooms: No additional rooms
Basement: FullRooms: No additional rooms
Other Specifics
| 2 | |
| Concrete Perimeter | |
| Garage | |
| — | |
| — | |
| — | |
| Patio | |
| — | |
| 74X122 | |
| Unfinished | |
| Full | |
| Vaulted/Cathedral Ceilings, First Floor Laundry | |
| Range, Microwave, Dishwasher, Refrigerator, Washer, Dryer, Disposal | |
| Not in DB | |
| Sidewalks, Street Lights, Street Paved | |
| — | |
| — |
Tax History
| Year | Property Taxes |
|---|---|
| 2015 | $5,401 |
| 2020 | $5,643 |
Contact Agent
Nearby Similar Homes
1883 Sedgegrass Trail, Aurora, Illinois 60504

For Sale
$400,000
3 beds / 2.1 baths / 2,002 ft2
Single Family / Built: 2003
63
721 Periwinkle Lane, Aurora, Illinois 60504

For Sale
$400,000
3 beds / 2.0 baths / 1,550 ft2
Single Family / Built: 2005
15
1896 Sedgegrass Trail, Aurora, Illinois 60504

For Sale
$395,000
3 beds / 2.1 baths / 2,002 ft2
Single Family / Built: 2003
14
1778 Hickory Park Lane, Aurora, Illinois 60504

For Sale
$381,900
4 beds / 2.1 baths / 2,000 ft2
Single Family / Built: 2000
72

681 Serendipity Drive, Aurora, Illinois 60504

For Sale
$279,900
3 beds / 2.0 baths / 1,380 ft2
Single Family / Built: 2005
44
Nearby Sold Comparables
1842 Fescue Drive, Aurora, Illinois 60504

Sold
$279,000
3 beds / 2.2 baths / 2,400 ft2
Single Family / Built: 2002
3239
1842 Fescue Drive, Aurora, Illinois 60504
Sold
$430,000
3 beds / 2.2 baths / 2,600 ft2
Single Family / Built: 2002
603
1842 Fescue Drive, Aurora, Illinois 60504
Sold
$209,000
3 beds / 3.1 baths / 2,400 ft2
Single Family / Built: 2002
4682
1844 Fescue Drive, Aurora, Illinois 60504

Sold
$314,900
2 beds / 2.1 baths / 1,552 ft2
Single Family / Built: 2002
818
Contact Agent
Listing Provided By
RE/MAX of Naperville
