

1841 Hilltop Lane, Bannockburn, Illinois 60015
Sorry, we are updating photos, please update this page in 15 minutes
$762,500
|
Sold
|
|
| Status: | Closed |
| Sqft: | 3,174 |
| Cost/Sqft: | $252 |
| Beds: | 5 |
| Baths: | 3 |
| Year Built: | 1971 |
| Property Taxes: | $22,902 |
| Days On Market: | 3825 |
| Lot Size: | 3,71 |
Description
Endless possibilities for this expansive one owner ranch home situated on a serene 3.7 acre lot. Home designed for easy living with open family room and kitchen, light filled sunken living room, spacious dining room, 4 bedrooms and office. The office can also be used as an in-law suite or nanny suite. It has its own entrance, and bath at that end of house. Fantastic natural views from every window. Sprawling grounds allow space for pool, horses, entertaining or to build new. Well-maintained home sold as-is.
Property Specifics
| Single Family | |
| — | |
| Ranch | |
| 1971 | |
| Partial | |
| Brick | |
| Asphalt | |
| — | |
| No | |
| 3.71 |
| Lake | |
| — | |
| 0 / Not Applicable | |
| None | |
| Lake Michigan | |
| Public Sewer | |
| Central Air | |
| Natural Gas | |
| 09225515 | |
| 16192000030000 |
Nearby Schools
| NAME: | DISTRICT: | DISTANCE: | |
|---|---|---|---|
|
Grade School
Bannockburn Elementary School |
106 | — | |
|
Middle School
Bannockburn Elementary School |
106 | Not in DB | |
Property History
| DATE: | EVENT: | PRICE: | SOURCE: |
|---|---|---|---|
| 14 Jul, 2016 | Sold | $762,500 | MRED MLS |
| 25 May, 2016 | Under contract | $799,000 | MRED MLS |
| 13 May, 2016 | Listed for sale | $799,000 | MRED MLS |
Sorry, we are updating photos, please update this page in 15 minutes
Room Specifics
All Bedroom Info:
Total Bedrooms: 5
Bedrooms Above Ground: 5
Bedrooms Below Ground: 0
Total Bedrooms: 5
Bedrooms Above Ground: 5
Bedrooms Below Ground: 0
Second Bedroom Info:
Dimensions: —
Location: —Dimensions: —
Floor Type: Carpet
Third Bedroom Info:
Dimensions: —
Location: —Dimensions: —
Floor Type: Carpet
Fourth Bedroom Info:
Dimensions: —
Location: —Dimensions: —
Floor Type: Carpet
Bathroom Info:
Full Bathrooms: 3
Partial Bathrooms: 0Full Bathrooms: 3
Bathroom Amenities: —
Bathroom in Basement: 0
Dining Room Info:
Dimensions: —
Location: —Dimensions: —
Floor Type: Carpet
Kitchen Info:
Dimensions: —
Location: —Dimensions: —
Floor Type: Ceramic Tile
Features: Eating Area-Breakfast Bar
Laundry Room Info:
Dimensions: —
Location: —Dimensions: —
Floor Type: Ceramic Tile
Living Room Info:
Dimensions: —
Location: —Dimensions: —
Floor Type: Carpet
Family Room Info:
Dimensions: —
Location: —Dimensions: —
Floor Type: Carpet
Additional Rooms Info:
Rooms: Bedroom 5, Utility Room-Lower Level
Basement: PartialRooms: Bedroom 5, Utility Room-Lower Level
Other Specifics
| 3 | |
| Concrete Perimeter | |
| Garage | |
| — | |
| — | |
| — | |
| Patio, Storms/Screens | |
| — | |
| 266.45X487.92X555.48X393 | |
| — | |
| Full | |
| Vaulted/Cathedral Ceilings | |
| Range, Dishwasher, Refrigerator | |
| Not in DB | |
| Street Paved | |
| — | |
| Wood Burning |
Tax History
| Year | Property Taxes |
|---|---|
| 2016 | $22,902 |
Contact Agent
Nearby Similar Homes
1899 Hilltop Lane, Bannockburn, Illinois 60015
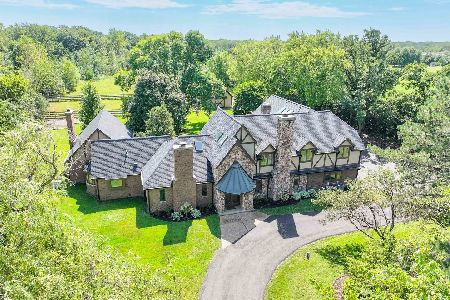
For Sale
$1,550,000
4 beds / 2.2 baths / 6,083 ft2
Single Family / Built: 1968
55
1380 Valley Road, Bannockburn, Illinois 60015
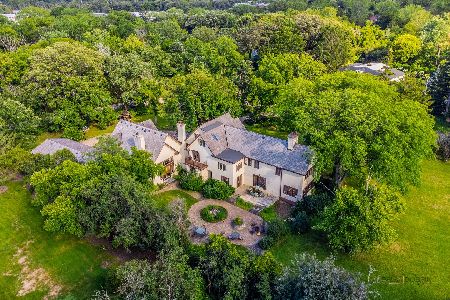
Short Sale
$1,149,000
8 beds / 8.1 baths / 7,120 ft2
Single Family / Built: 1928
80
1959 Windridge Drive, Lake Forest, Illinois 60045
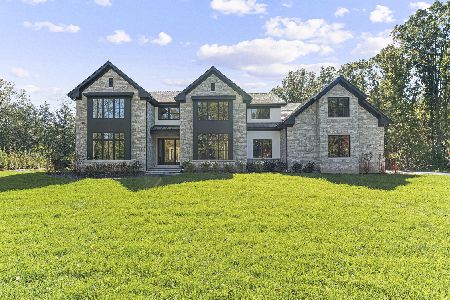
For Sale
$3,750,000
5 beds / 5.1 baths / 7,487 ft2
Single Family / Built: 2026
26
Nearby Sold Comparables
1800 Hilltop Lane, Bannockburn, Illinois 60015

Sold
$2,475,000
5 beds / 7.1 baths / 6,624 ft2
Single Family / Built: 2008
5631
1861 Hilltop Lane, Bannockburn, Illinois 60015
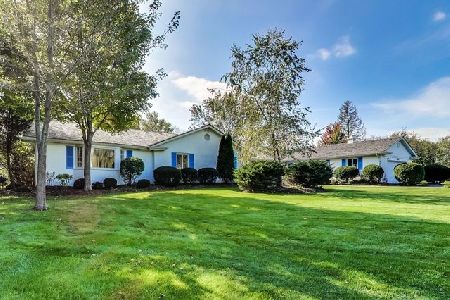
Sold
$724,000
4 beds / 4.0 baths / 3,536 ft2
Single Family / Built: 1960
2285
2 High Terrace Lane, Bannockburn, Illinois 60015
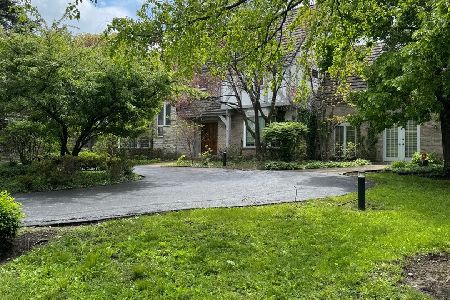
Sold
$1,200,000
5 beds / 4.1 baths / 6,259 ft2
Single Family / Built: 1992
592
2500 Telegraph Road, Bannockburn, Illinois 60015
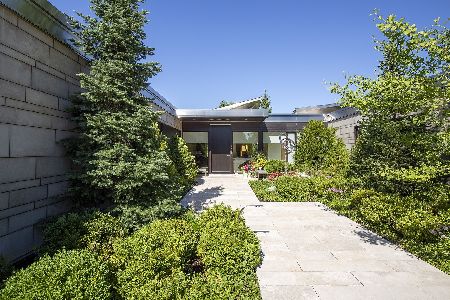
Sold
$3,999,999
5 beds / 6.2 baths / 5,500 ft2
Single Family / Built: 2010
2120
2500 Telegraph Road, Bannockburn, Illinois 60015
Sold
$1,200,000
3 beds / 3.0 baths / 3,000 ft2
Single Family / Built: 1950
7019
21 Aberdeen Court, Bannockburn, Illinois 60015
Sold
$2,399,900
5 beds / 5.1 baths / 6,721 ft2
Single Family / Built: 2014
4592
Contact Agent
Listing Provided By
@properties
