

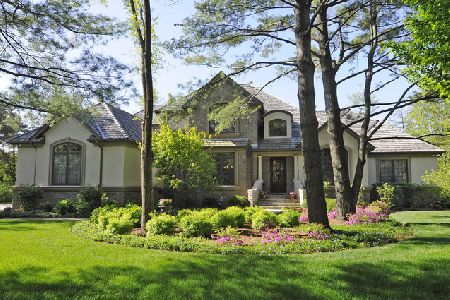
1844 Richmond Lane, Long Grove, Illinois 60047
Subdivision > Brookstone
Sorry, we are updating photos, please update this page in 15 minutes
$1,100,000
|
Sold
|
|
| Status: | Closed |
| Sqft: | 5,717 |
| Cost/Sqft: | $192 |
| Beds: | 4 |
| Baths: | 6 |
| Year Built: | 2007 |
| Property Taxes: | $0 |
| Days On Market: | 5885 |
| Lot Size: | 0,00 |
Description
EXQUISITE NEW CONSTRUCTION HOME ON OVER 1.6 ACRES WITH OVER 5,700SF OF LUXURY LIVING IN PRESTIGIOUS BROOKSTONE. Cook's kitchen w/ custom Adler cabinets, butcher block & marble island, & top of the line appliances; rich cherry hardwood and stone flooring; exquisite millwork & tirm; 2 fireplaces; tray & volume ceilings; 10ft LL ceilings; and decorative arches, niches, & columns throughout.
Property Specifics
| Single Family | |
| — | |
| French Provincial | |
| 2007 | |
| Full, English | |
| Brick, Stucco | |
| Shake | |
| — | |
| No | |
| — |
| Lake | |
| Brookstone | |
| 0 / Not Applicable | |
| None | |
| Private Well | |
| Septic-Private | |
| Central Air | |
| Natural Gas, Forced Air | |
| 07634549 | |
| 15313020140000 |
Nearby Schools
| NAME: | DISTRICT: | DISTANCE: | |
|---|---|---|---|
|
Grade School
Kildeer Countryside Elementary S |
96 | — | |
|
Middle School
Woodlawn Middle School |
96 | Not in DB | |
|
High School
Adlai E Stevenson High School |
125 | Not in DB | |
Property History
| DATE: | EVENT: | PRICE: | SOURCE: |
|---|---|---|---|
| 15 Mar, 2011 | Sold | $1,100,000 | MRED MLS |
| 29 Dec, 2010 | Under contract | $1,095,000 | MRED MLS |
| 15 Sep, 2010 | Listed for sale | $1,095,000 | MRED MLS |
Sorry, we are updating photos, please update this page in 15 minutes
Room Specifics
All Bedroom Info:
Total Bedrooms: 4
Bedrooms Above Ground: 4
Bedrooms Below Ground: 0
Total Bedrooms: 4
Bedrooms Above Ground: 4
Bedrooms Below Ground: 0
Second Bedroom Info:
Dimensions: —
Location: —Dimensions: —
Floor Type: Carpet
Third Bedroom Info:
Dimensions: —
Location: —Dimensions: —
Floor Type: Carpet
Fourth Bedroom Info:
Dimensions: —
Location: —Dimensions: —
Floor Type: Carpet
Bathroom Info:
Full Bathrooms: 6
Partial Bathrooms: 1Full Bathrooms: 6
Bathroom Amenities: Whirlpool, Separate Shower, Double Sink
Bathroom in Basement: 0
Dining Room Info:
Dimensions: —
Location: —Dimensions: —
Floor Type: Hardwood
Kitchen Info:
Dimensions: —
Location: —Dimensions: —
Floor Type: Hardwood
Features: Eating Area-Breakfast Bar, Eating Area-Table Space, Island, Pantry-Closet
Laundry Room Info:
Dimensions: —
Location: —Dimensions: —
Floor Type: Ceramic Tile
Living Room Info:
Dimensions: —
Location: —Dimensions: —
Floor Type: Hardwood
Family Room Info:
Dimensions: —
Location: —Dimensions: —
Floor Type: Hardwood
Additional Rooms Info:
Rooms: Den, Eating Area, Foyer, Mud Room, Office
Basement: Full, EnglishRooms: Den, Eating Area, Foyer, Mud Room, Office
Other Specifics
| 3 | |
| Concrete Perimeter | |
| Garage | |
| — | |
| — | |
| — | |
| Balcony | |
| — | |
| 297X349X341X87 | |
| Unfinished | |
| Full | |
| Vaulted/Cathedral Ceilings, Bar-Wet | |
| Double Oven, Microwave, Dishwasher, Refrigerator, Freezer, Washer, Dryer, Disposal | |
| Not in DB | |
| Sidewalks, Street Lights, Street Paved | |
| — | |
| Double Sided, Gas Starter |
Tax History
| Year | Property Taxes |
|---|
Contact Agent
Nearby Similar Homes


Nearby Sold Comparables
1840 Schaeffer Road, Long Grove, Illinois 60047

Sold
$1,249,000
6 beds / 5.2 baths / 7,800 ft2
Single Family / Built: 2004
3120
Contact Agent
Listing Provided By
E. R. James Realty, LLC
