

1848 Capri Drive, Aurora, Illinois 60503


$545,000
|
Sold
|
|
| Status: | Closed |
| Sqft: | 2,574 |
| Cost/Sqft: | $204 |
| Beds: | 4 |
| Baths: | 4 |
| Year Built: | 2001 |
| Property Taxes: | $12,323 |
| Days On Market: | 113 |
| Lot Size: | 0,21 |
Description
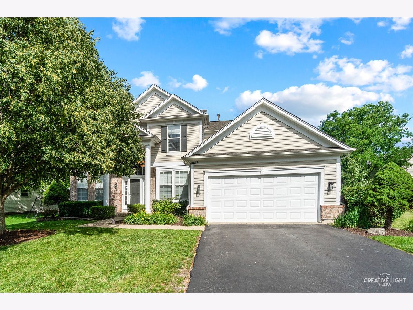
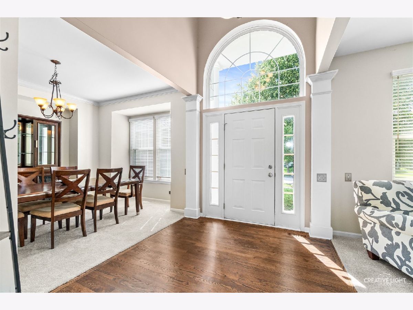
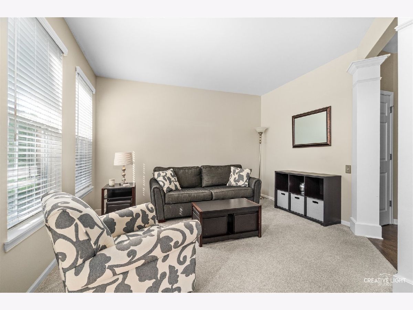
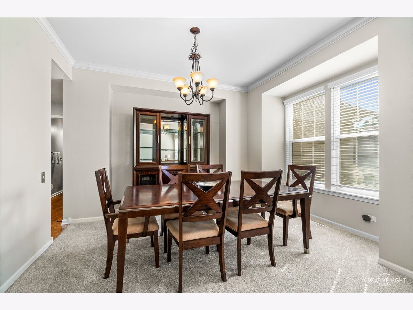
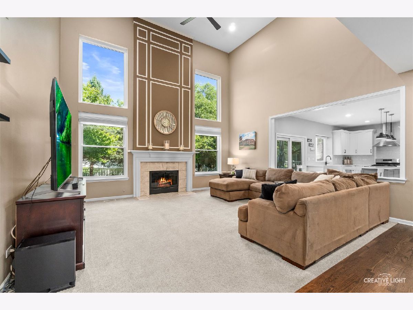
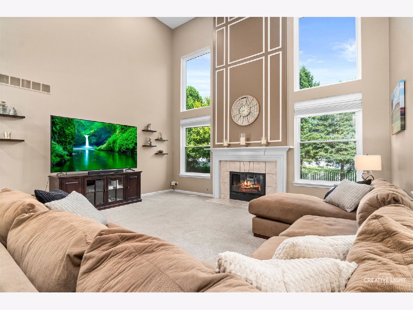
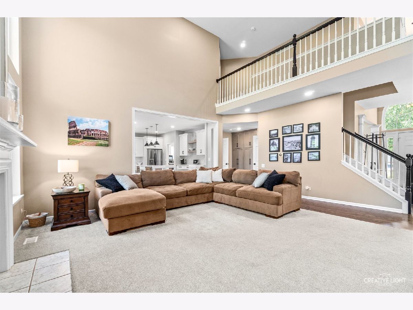
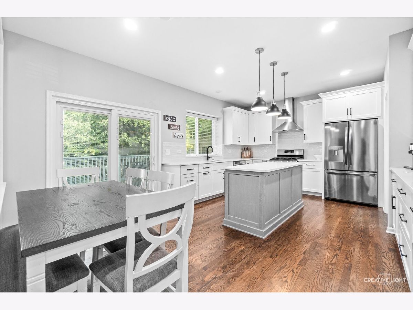
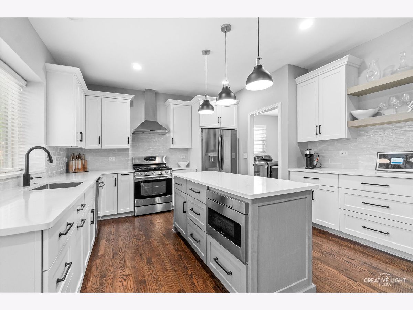
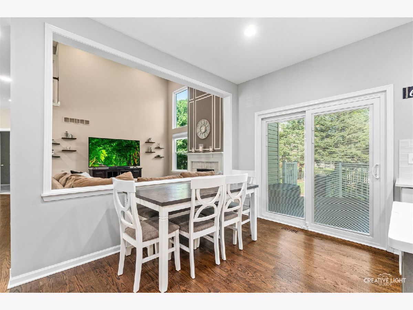
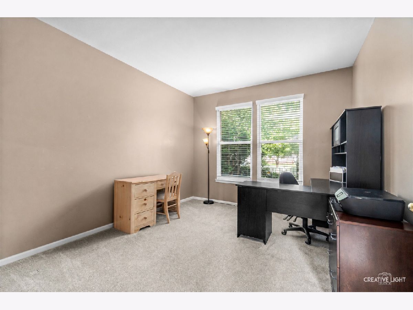
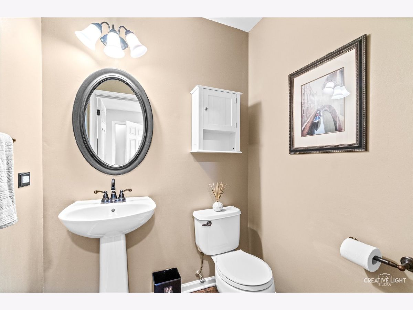
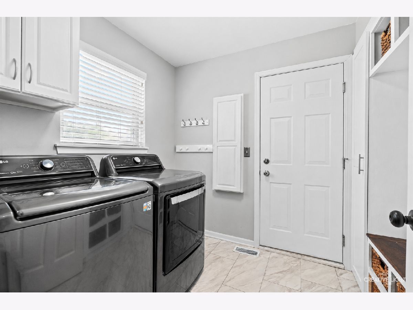
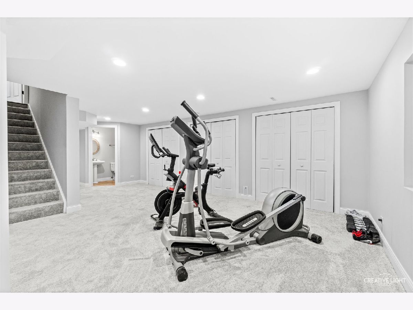
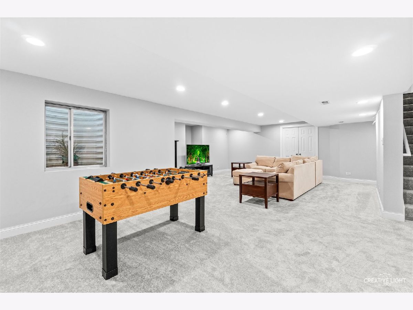
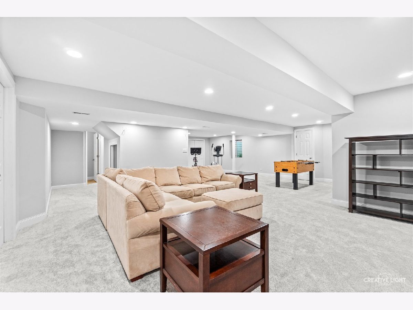
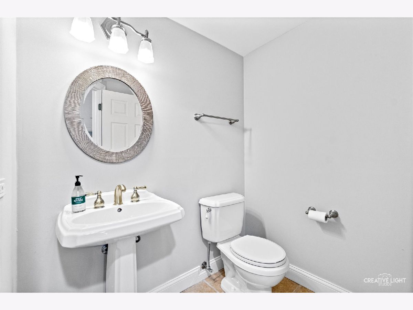
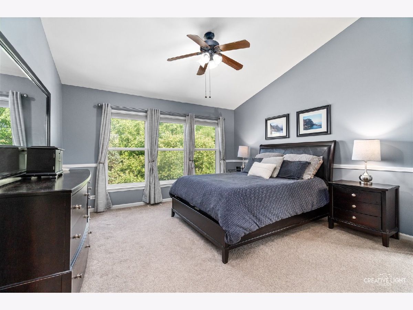
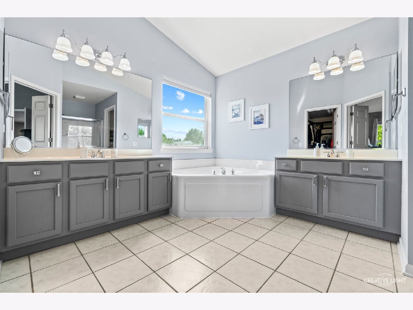
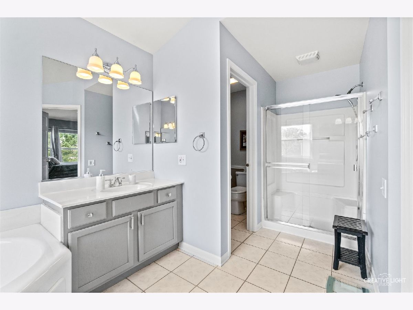
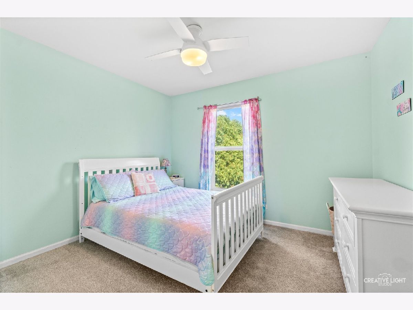
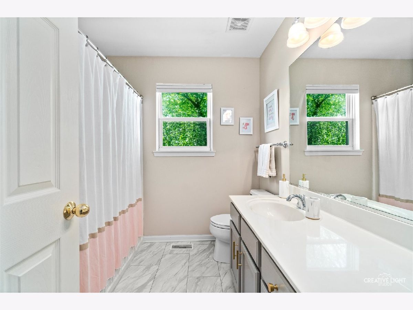
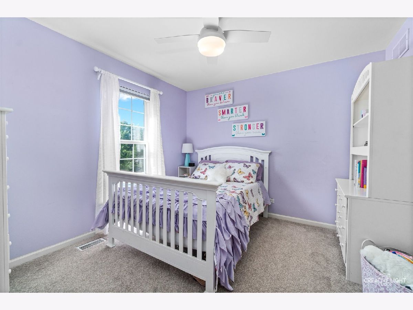
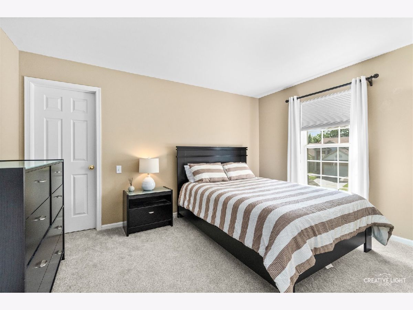
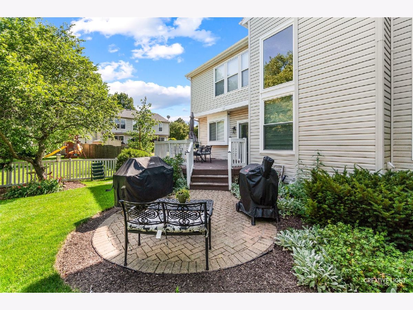
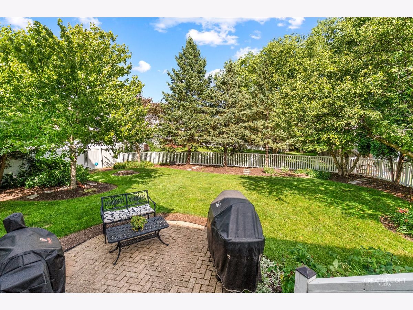
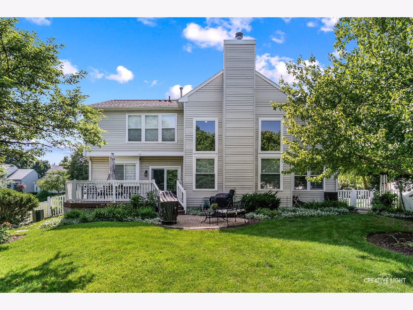
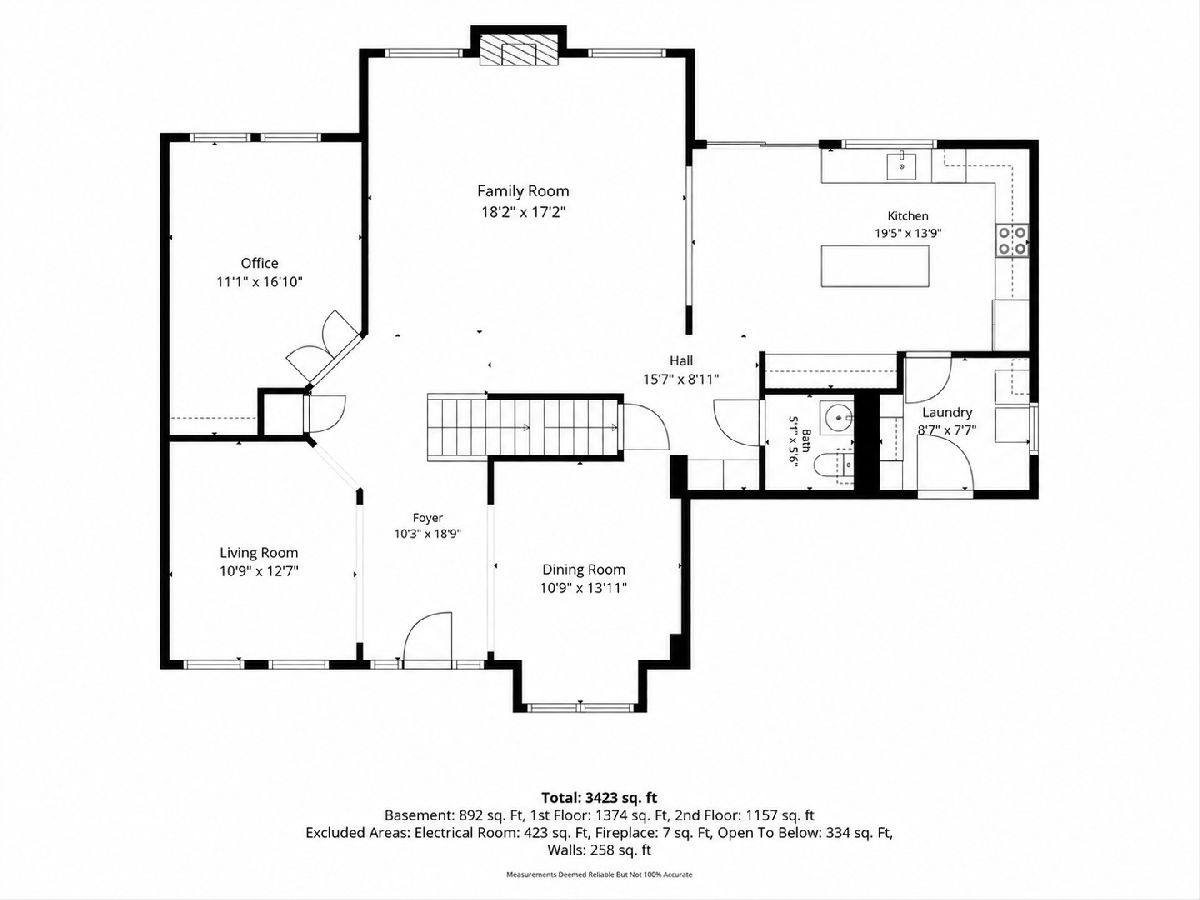
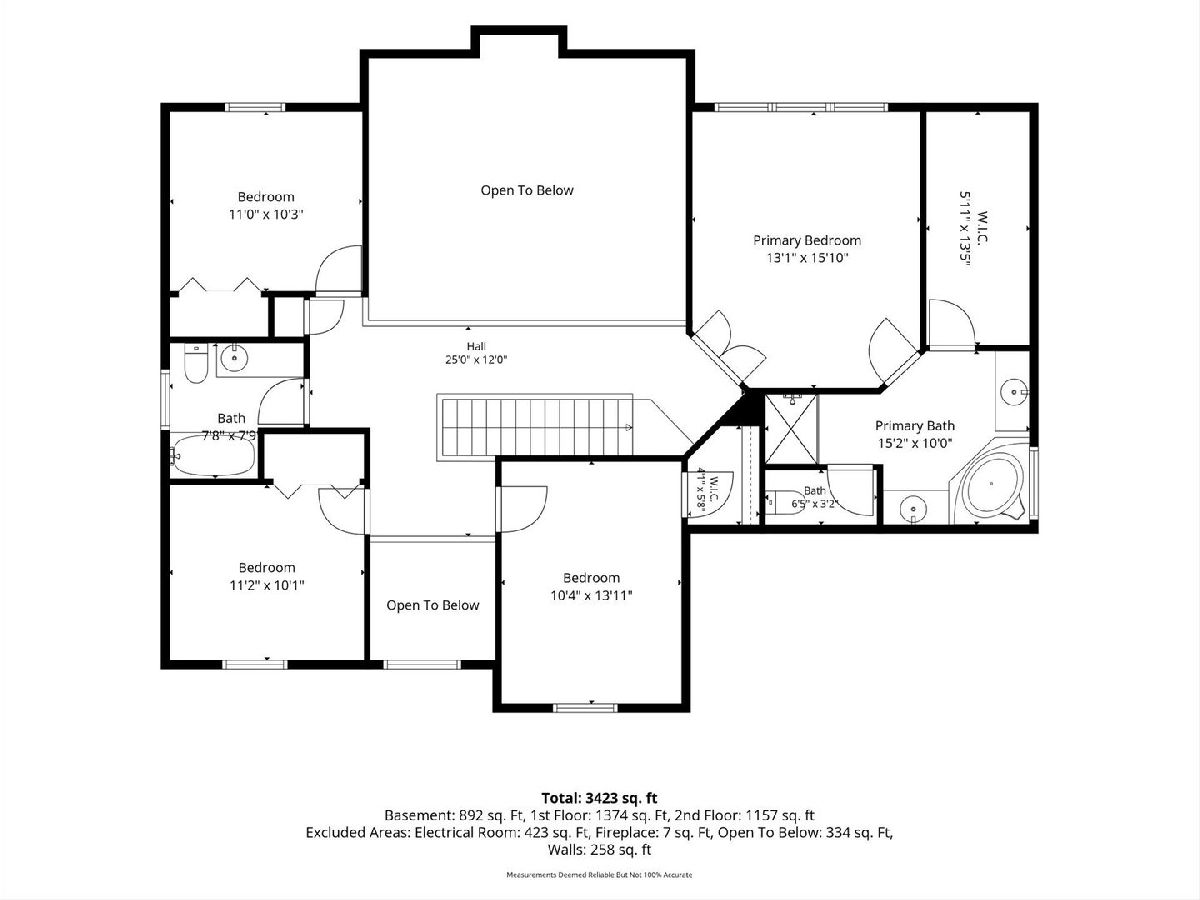
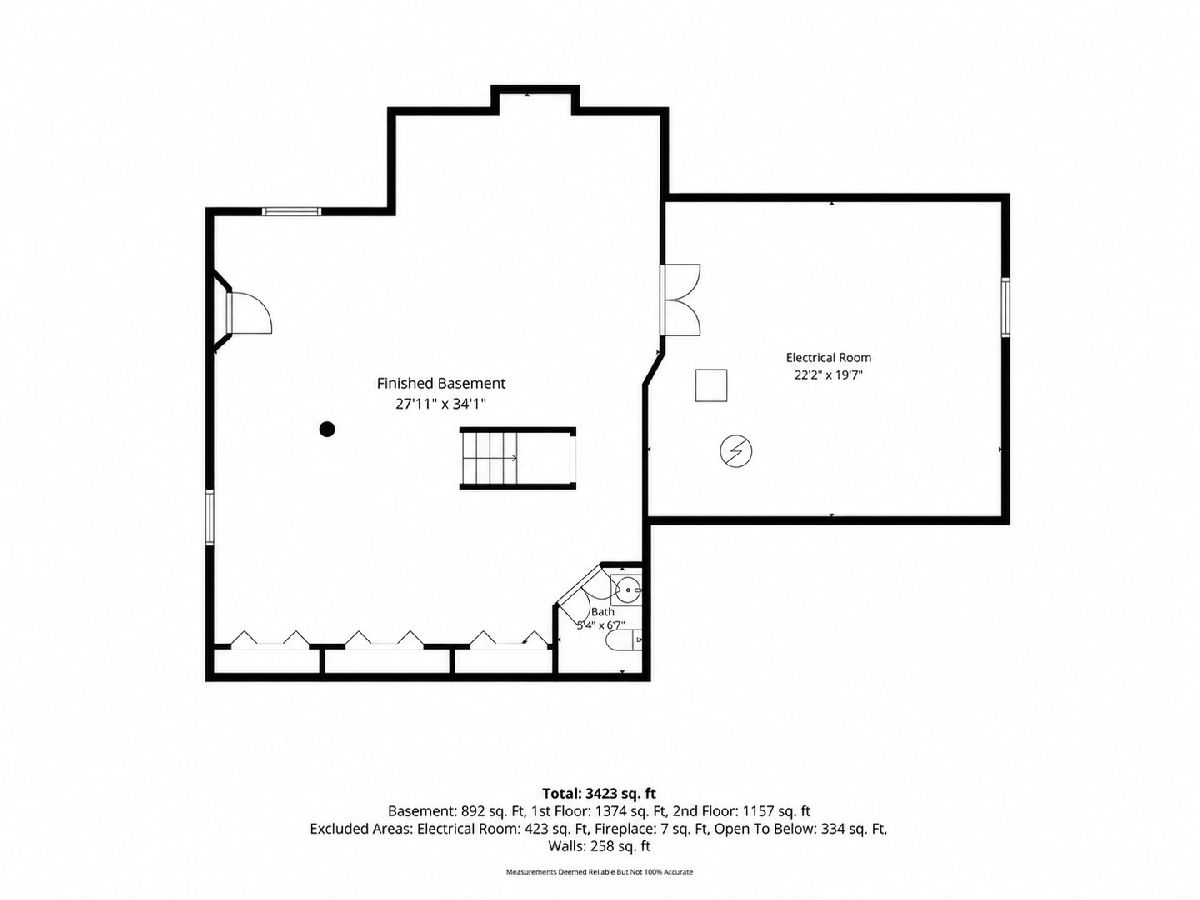
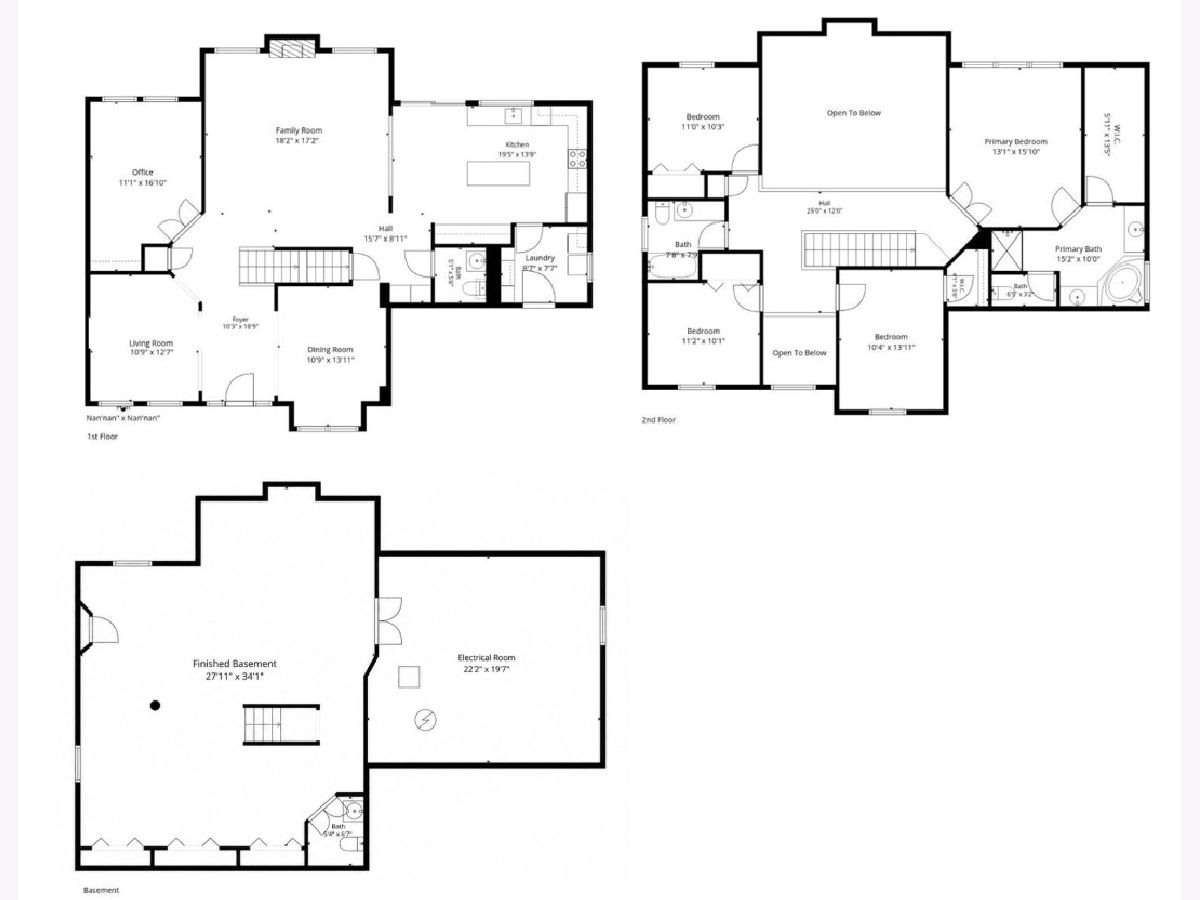
Welcome to 1848 Capri Dr. in Aurora! A beautifully updated 2,574 sq ft, 4 bed, 2.2 bath home in highly rated Oswego School District 308. This exceptional property offers an open layout, abundant natural light, and neutral paint throughout. The main level features a dramatic two-story family room with a fireplace, recessed LED lighting, ceiling fan, and new windows (2024). The remodeled kitchen (2023) showcases crisp white custom cabinetry from Brakur, elegant quartz countertops, beautiful hardwood floors, stainless steel appliances, and an inviting eat-in area. You'll also enjoy a calming living room, formal dining room, and a private office/den that can convert to a fifth bedroom. This is an ideal layout for everyday living or entertaining! Upstairs includes wellsized bedrooms and a relaxing primary suite with custom California Closets and a large ensuite bathroom. The refreshed (2026) finished basement adds valuable living space with new carpet, paint, trim, baseboards, and lighting, plus surround sound wiring, a half bath, and generous storage. Major updates include roof (2017), 2 in 1 Watchdog sump pump with backup and battery (2026), vinyl fence (2025), and new family room windows/patio door with transferable lifetime warranty (2024). See the feature sheet for the full list. Step outside to a private backyard with mature trees and a deck/patio perfect for quiet evenings or summer gatherings. Ideally located near parks, trails, shopping, dining, and commuter routes, this meticulously maintained home offers outstanding comfort, convenience, and value. With its impressive updates, flexible living spaces, and move-in-ready condition, this is a home you won't want to miss!
Property Specifics
| Single Family | |
| — | |
| — | |
| 2001 | |
| — | |
| — | |
| — | |
| Sterling | |
| No | |
| 0.21 |
| Will | |
| Harbor Springs | |
| 298 / Annual | |
| — | |
| — | |
| — | |
| — | |
| — | |
| 12693658 | |
| 0701051070120000 |
Nearby Schools
| NAME: | DISTRICT: | DISTANCE: | |
|---|---|---|---|
|
Grade School
Homestead Elementary School |
308 | — | |
|
Middle School
Murphy Junior High School |
308 | Not in DB | |
|
High School
Oswego East High School |
308 | Not in DB | |
Property History
| DATE: | EVENT: | PRICE: | SOURCE: |
|---|---|---|---|
| 30 Apr, 2012 | Sold | $260,000 | MRED MLS |
| 28 Jan, 2012 | Under contract | $279,900 | MRED MLS |
| 7 Oct, 2011 | Listed for sale | $279,900 | MRED MLS |
| 7 Aug, 2026 | Sold | $545,000 | MRED MLS |
| 5 Jul, 2026 | Under contract | $525,000 | MRED MLS |
| 1 Jul, 2026 | Listed for sale | $525,000 | MRED MLS |
Room Specifics
Total Bedrooms: 4
Bedrooms Above Ground: 4
Bedrooms Below Ground: 0
Full Bathrooms: 4
Bathroom Amenities: —
Bathroom in Basement: 1
Rooms: —
Other Specifics
| 2 | |
| — | |
| — | |
| — | |
| — | |
| — | |
| — | |
| — | |
| 35x35x122x64x122 | |
| Unfinished | |
| — | |
| — | |
| — | |
| Not in DB | |
| — | |
| — | |
| — |
Tax History
| Year | Property Taxes |
|---|---|
| 2012 | $9,837 |
| 2026 | $12,323 |
Contact Agent
Nearby Similar Homes
Nearby Sold Comparables

Contact Agent
Listing Provided By
O'Neil Property Group, LLC
