

185 Springbrook Trail, Oswego, Illinois 60543


$270,000
|
Sold
|
|
| Status: | Closed |
| Sqft: | 1,472 |
| Cost/Sqft: | $187 |
| Beds: | 3 |
| Baths: | 3 |
| Year Built: | 2005 |
| Property Taxes: | $5,998 |
| Lot Size: | 0,00 |
Description
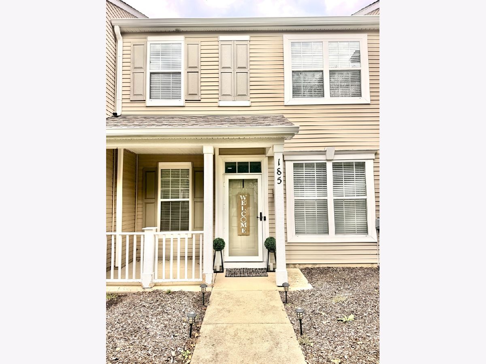
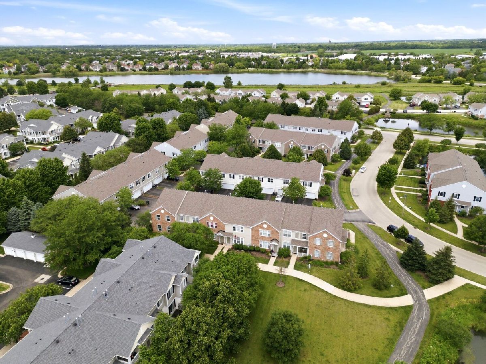
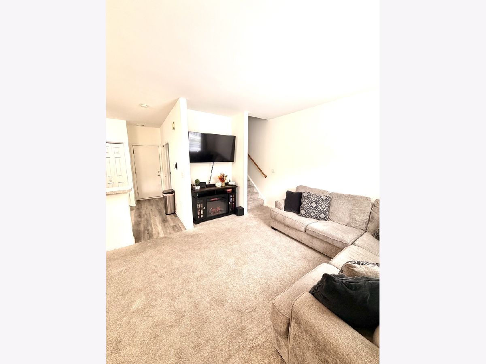
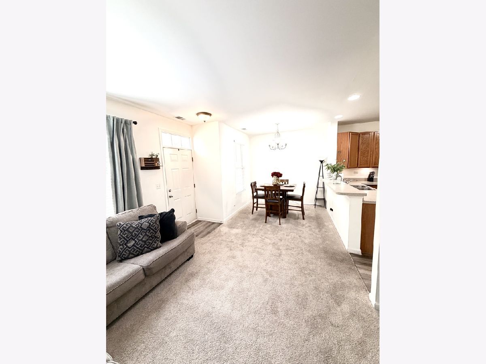
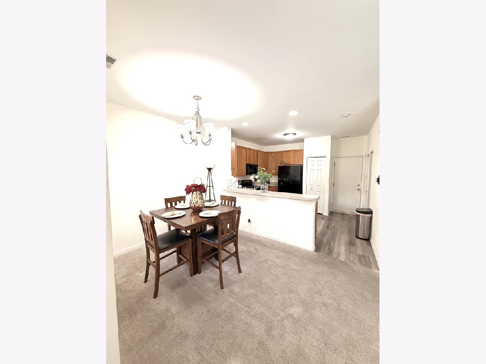
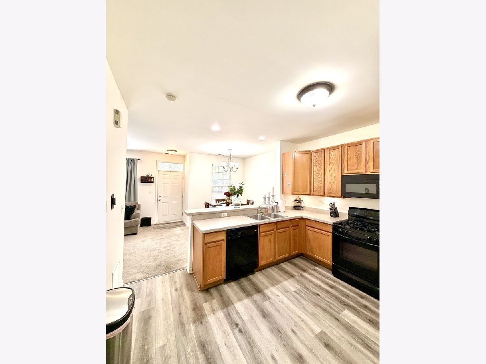
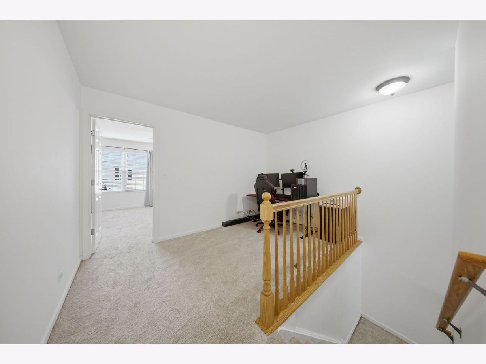
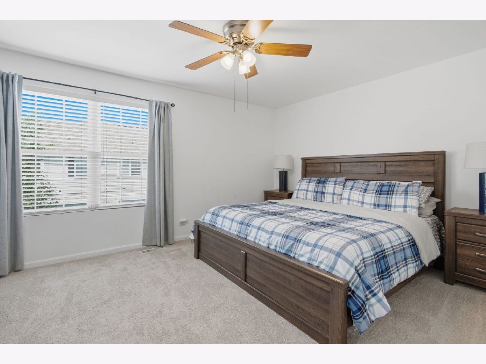
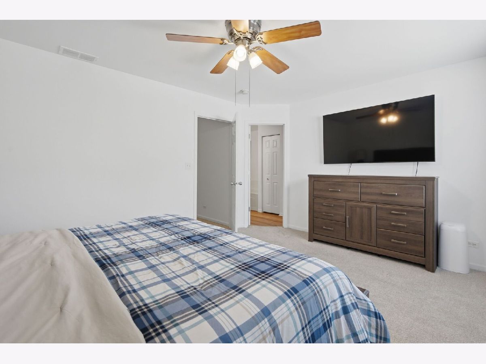
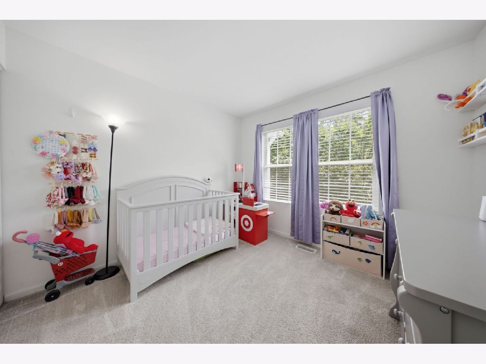
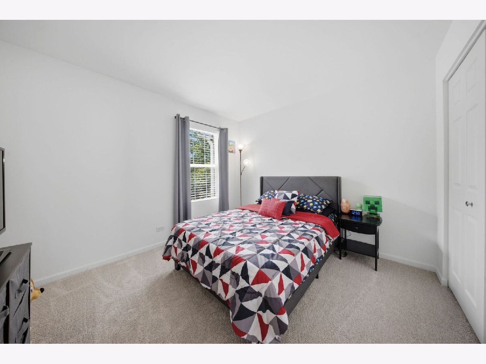
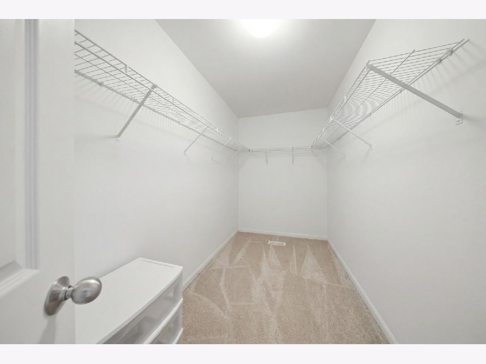
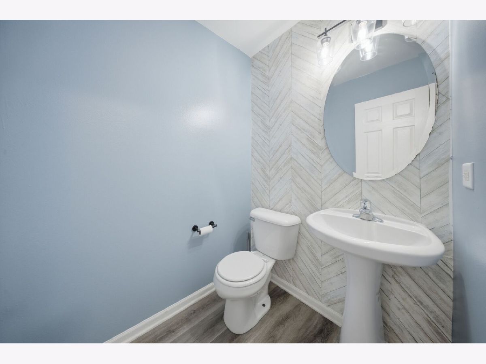
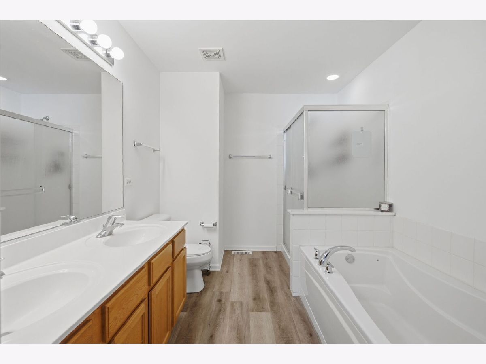
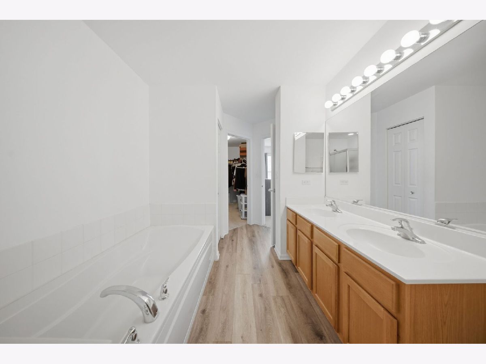
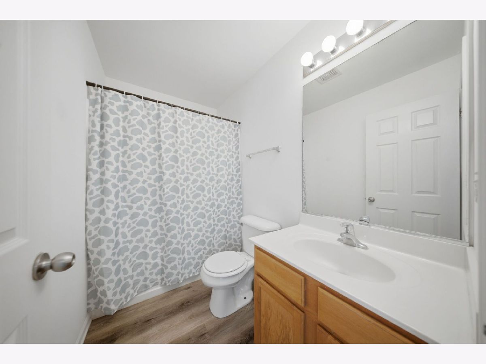
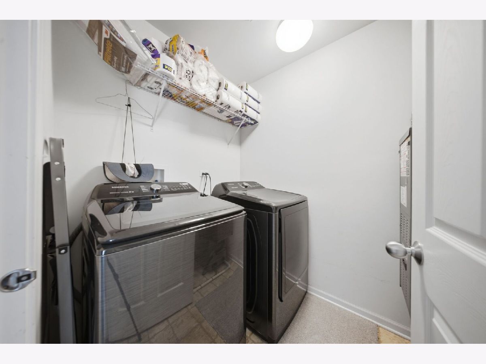
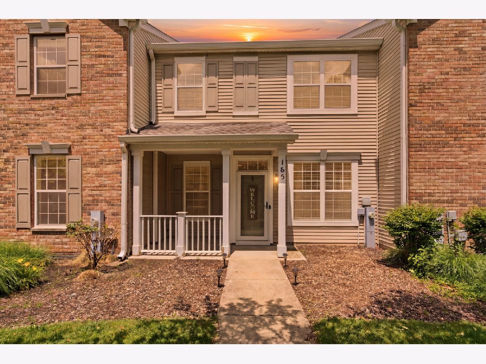
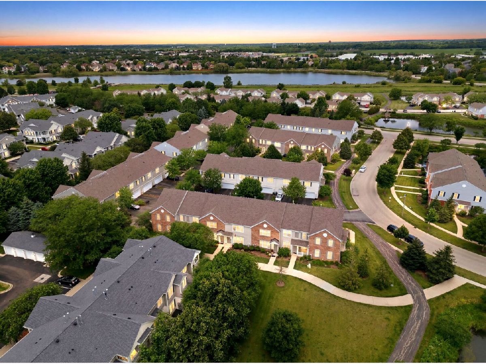
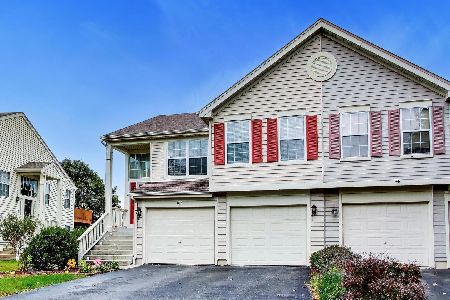
Welcome to 185 Springbrook Trail-a clean, move-in-ready 3-bedroom, 2.5-bath townhome offering a smart layout, flexible living space and the convenience of low-maintenance living in Oswego.The bright main level features an inviting kitchen with 42-inch cabinetry, a pantry, and a breakfast bar that opens to the living and dining areas, creating an easy flow for everyday living and entertaining. Upstairs, you'll find three bedrooms, convenient second-floor laundry and a versatile loft that can be tailored to your lifestyle as a home office, reading area, play space or media room. The spacious primary suite offers a private retreat with a large walk-in closet and an en-suite bath featuring dual sinks, a soaking tub, and a separate shower. A 2-car attached garage adds everyday convenience, while the 2023 roof provides additional peace of mind. Enjoy the benefits of the Springbrook community, including walking trails, a pond with gazebo and playground, while being conveniently located near shopping, dining and everyday amenities. If you're looking for three bedrooms, flexible upstairs living space and the ease of townhome living, this one is worth a fresh look.
Property Specifics
| Condos/Townhomes | |
| 2 | |
| — | |
| 2005 | |
| None | |
| Vinyl Siding | |
| Asphalt | |
| — | |
| Pond | |
| — |
| Kendall | |
| Springbrook Townhomes | |
| 315 / Monthly | |
| Insurance, Exterior Maintenance, Lawn Care, Snow Removal | |
| Public | |
| Public Sewer | |
| Central Air | |
| Gas | |
| 12744200 | |
| 0303458023 |
Room Specifics
Total Bedrooms: 3
Bedrooms Above Ground: 3
Bedrooms Below Ground: 0
Dimensions: 15X11
Floor Type: Carpet
Dimensions: 10X11
Floor Type: Carpet
Dimensions: 9X11
Floor Type: Carpet
Full Bathrooms: 3
Bathroom Amenities: Separate Shower, Double Sink, Soaking Tub
Bathroom in Basement: 0
Dimensions: 7X9
Floor Type: Carpet
Dimensions: 12X11
Floor Type: Vinyl
Features: Pantry-Closet, Pantry
Dimensions: 5X8
Floor Type: Vinyl
Dimensions: 13X14
Floor Type: Carpet
Rooms: Loft, Walk In Closet
Name: Loft
Dimensions: 12X10
Floor Type: Carpet
Name: Walk In Closet
Dimensions: 5X11
Floor Type: Carpet
Other Specifics
| 2 | |
| Concrete Perimeter | |
| Asphalt, Garage Door Opener, Garage Owned, Attached, Garage | |
| Upper Level, Washer Hookup, Gas Dryer Hookup, In Unit | |
| Carpet | |
| Porch | |
| — | |
| Landscaped | |
| 1636 | |
| — | |
| Full, Double Sink | |
| Storage, Walk-In Closet(s), High Ceilings | |
| Range, Microwave, Dishwasher, Refrigerator, Disposal | |
| Not in DB | |
| Sidewalks, Street Lights | |
| Park, Ceiling Fan, School Bus, Trail(s) | |
| — |
Contact Agent
Nearby Similar Homes
Nearby Sold Comparables




Contact Agent
Listing Provided By
Legacy Properties
