

1850 Jamestown Lane, Elgin, Illinois 60123
Sorry, we are updating photos, please update this page in 15 minutes
$224,900
|
Sold
|
|
| Status: | Closed |
| Sqft: | 1,665 |
| Cost/Sqft: | $135 |
| Beds: | 3 |
| Baths: | 3 |
| Year Built: | 1985 |
| Property Taxes: | $5,707 |
| Days On Market: | 3853 |
| Lot Size: | 0,35 |
Description
Single story living with style! Not your average ranch, this 3 bedroom home has a great open floor plan with dramatic vaulted ceilings and many architectural details. The living room is full of light and features a gas fireplace. The kitchen has plenty of cabinet space and is open to the dining room and living room - perfect for entertaining. The master suite also features a vaulted ceiling and master bath with a garden tub and separate shower. The gorgeous finished basement has a recreation room, a full bath, a family room area and a large office. New roof in 2015!
Property Specifics
| Single Family | |
| — | |
| Ranch | |
| 1985 | |
| Full | |
| Cedar | |
| Asphalt | |
| — | |
| No | |
| 0.35 |
| Kane | |
| — | |
| 0 / Not Applicable | |
| None | |
| Public | |
| Public Sewer | |
| Central Air | |
| Natural Gas, Forced Air | |
| 09203279 | |
| 0616229005 |
Nearby Schools
| NAME: | DISTRICT: | DISTANCE: | |
|---|---|---|---|
|
Grade School
Hillcrest Elementary School |
46 | — | |
|
Middle School
Kimball Middle School |
46 | Not in DB | |
|
High School
Larkin High School |
46 | Not in DB | |
Property History
| DATE: | EVENT: | PRICE: | SOURCE: |
|---|---|---|---|
| 18 Jul, 2016 | Sold | $224,900 | MRED MLS |
| 13 May, 2016 | Under contract | $224,900 | MRED MLS |
| 22 Apr, 2016 | Listed for sale | $224,900 | MRED MLS |
Sorry, we are updating photos, please update this page in 15 minutes
Room Specifics
All Bedroom Info:
Total Bedrooms: 3
Bedrooms Above Ground: 3
Bedrooms Below Ground: 0
Total Bedrooms: 3
Bedrooms Above Ground: 3
Bedrooms Below Ground: 0
Second Bedroom Info:
Dimensions: —
Location: —Dimensions: —
Floor Type: Carpet
Third Bedroom Info:
Dimensions: —
Location: —Dimensions: —
Floor Type: Carpet
Bathroom Info:
Full Bathrooms: 3
Partial Bathrooms: 0Full Bathrooms: 3
Bathroom Amenities: —
Bathroom in Basement: 1
Dining Room Info:
Dimensions: —
Location: —Dimensions: —
Floor Type: Carpet
Kitchen Info:
Dimensions: —
Location: —Dimensions: —
Floor Type: Vinyl
Features: Eating Area-Breakfast Bar
Laundry Room Info:
Dimensions: —
Location: —Dimensions: —
Floor Type: Vinyl
Living Room Info:
Dimensions: —
Location: —Dimensions: —
Floor Type: Carpet
Family Room Info:
Dimensions: —
Location: —Dimensions: —
Floor Type: Carpet
Additional Rooms Info:
Rooms: Office, Recreation Room
Basement: FullRooms: Office, Recreation Room
Other Specifics
| 2 | |
| — | |
| Garage | |
| — | |
| — | |
| — | |
| — | |
| — | |
| 98 X 138 | |
| — | |
| Full | |
| Vaulted/Cathedral Ceilings, Skylight(s), First Floor Bedroom, First Floor Laundry, First Floor Full Bath | |
| Double Oven, Range, Dishwasher, Refrigerator, Washer, Dryer | |
| Not in DB | |
| Sidewalks, Street Lights, Street Paved | |
| — | |
| Wood Burning, Gas Log |
Tax History
| Year | Property Taxes |
|---|---|
| 2016 | $5,707 |
Contact Agent
Nearby Similar Homes
186 Lyle Avenue, Elgin, Illinois 60123
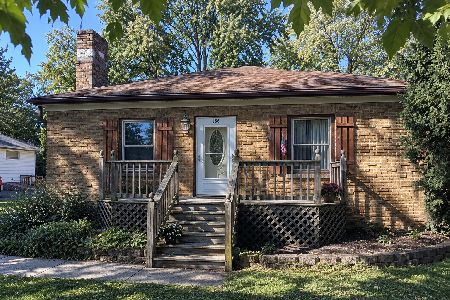
For Sale
$229,900
2 beds / 1.0 baths / 1,000 ft2
Single Family / Built: 1940
18
14N306 Highland Avenue, Elgin, Illinois 60123
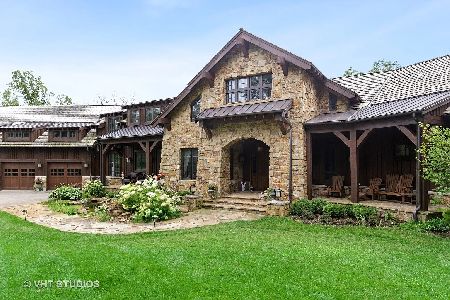
For Sale
$2,250,000
6 beds / 5.1 baths / 10,817 ft2
Single Family / Built: 2016
193
2023 Torino Drive, Elgin, Illinois 60123
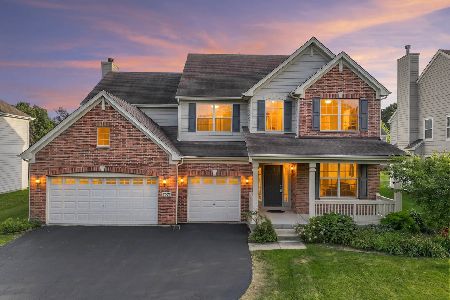
For Sale
$539,900
4 beds / 2.1 baths / 3,122 ft2
Single Family / Built: 2008
32
532 Shenandoah Trail, Elgin, Illinois 60123
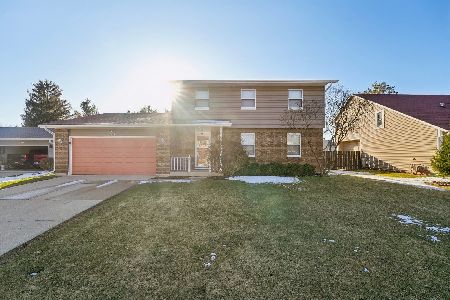
For Sale
$399,000
3 beds / 3.1 baths / 1,764 ft2
Single Family / Built: 1984
32
620 Canyon Lane, Elgin, Illinois 60123
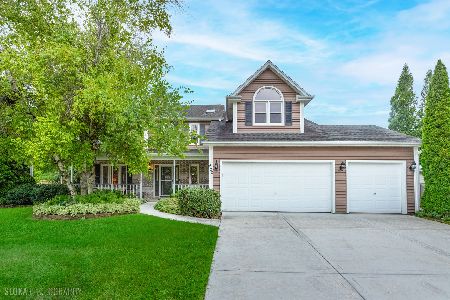
For Sale
$529,900
4 beds / 2.1 baths / 2,784 ft2
Single Family / Built: 1989
87
2038 Padua Drive, Elgin, Illinois 60123
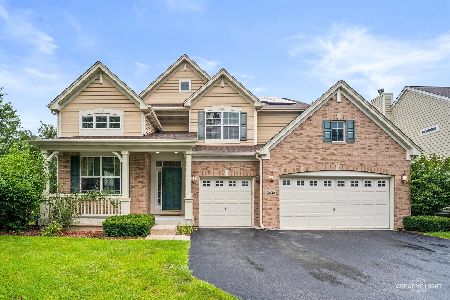
For Sale
$519,000
4 beds / 2.1 baths / 2,937 ft2
Single Family / Built: 2009
54
Nearby Sold Comparables
235 Lyle Avenue, Elgin, Illinois 60123

Sold
$285,000
3 beds / 3.0 baths / 1,802 ft2
Single Family / Built: 1981
2219
1840 Jamestown Lane, Elgin, Illinois 60123

Sold
$349,900
3 beds / 3.0 baths / 0 ft2
Single Family / Built: 1985
7073
1845 Jamestown Lane, Elgin, Illinois 60123

Sold
$269,900
3 beds / 3.1 baths / 2,405 ft2
Single Family / Built: 1982
2381
230 Old Forge Road, Elgin, Illinois 60123
Sold
$250,000
4 beds / 2.1 baths / 2,288 ft2
Single Family / Built: 1983
4252
230 Old Forge Road, Elgin, Illinois 60123
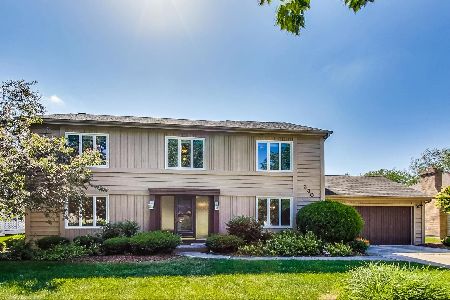
Sold
$350,000
4 beds / 2.1 baths / 2,427 ft2
Single Family / Built: 1983
1585
1890 Jamestown Lane, Elgin, Illinois 60123
Sold
$197,500
3 beds / 2.0 baths / 1,565 ft2
Single Family / Built: 1992
4115
Contact Agent
Listing Provided By
Premier Living Properties
