

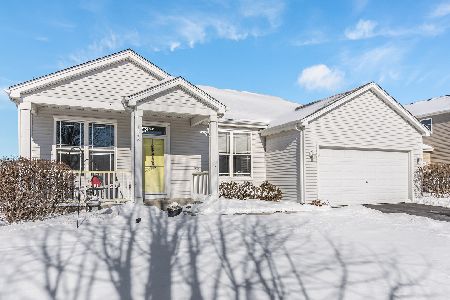
1852 Fescue Drive, Aurora, Illinois 60504
Subdivision > Oakhurst Meadows
Sorry, we are updating photos, please update this page in 15 minutes
$194,000
|
Sold
|
|
| Status: | Closed |
| Sqft: | 1,546 |
| Cost/Sqft: | $134 |
| Beds: | 2 |
| Baths: | 2 |
| Year Built: | 2002 |
| Property Taxes: | $5,029 |
| Days On Market: | 4449 |
| Lot Size: | 0,00 |
Description
This Beautiful Ranch Home Has Been Meticulously Maintained. Vaulted Ceilings, Hardwood Floors & Neutral Colors Are Just Some of the Features of This Home. Kitchen Offers Plenty of Cabinetry, Pantry & All Appliances. Master Bedroom Has Its Own Private Full Bath & Walk In Closet. Den Can Easily Be Converted to Third Bedroom. Full Basement Has Roughed In Plumbing & 9 Foot Ceilings. Patio Off Kitchen & Fenced Yard!
Property Specifics
| Single Family | |
| — | |
| Ranch | |
| 2002 | |
| Full | |
| Vinyl Siding | |
| Asphalt | |
| — | |
| No | |
| 0 |
| Kane | |
| Oakhurst Meadows | |
| 207 / Annual | |
| Insurance | |
| Lake Michigan | |
| Public Sewer | |
| Central Air | |
| Natural Gas, Forced Air | |
| 08704042 | |
| 1525402027 |
Nearby Schools
| NAME: | DISTRICT: | DISTANCE: | |
|---|---|---|---|
|
Grade School
Olney C Allen Elementary School |
131 | — | |
|
Middle School
Henry W Cowherd Middle School |
131 | Not in DB | |
|
High School
East High School |
131 | Not in DB | |
Property History
| DATE: | EVENT: | PRICE: | SOURCE: |
|---|---|---|---|
| 12 Dec, 2014 | Sold | $194,000 | MRED MLS |
| 21 Nov, 2014 | Under contract | $207,000 | MRED MLS |
| — | Last price change | $211,000 | MRED MLS |
| 17 Aug, 2014 | Listed for sale | $211,000 | MRED MLS |
Sorry, we are updating photos, please update this page in 15 minutes
Room Specifics
All Bedroom Info:
Total Bedrooms: 2
Bedrooms Above Ground: 2
Bedrooms Below Ground: 0
Total Bedrooms: 2
Bedrooms Above Ground: 2
Bedrooms Below Ground: 0
Second Bedroom Info:
Dimensions: —
Location: —Dimensions: —
Floor Type: Carpet
Bathroom Info:
Full Bathrooms: 2
Partial Bathrooms: 0Full Bathrooms: 2
Bathroom Amenities: —
Bathroom in Basement: 0
Dining Room Info:
Dimensions: —
Location: —Dimensions: —
Floor Type: Hardwood
Kitchen Info:
Dimensions: —
Location: —Dimensions: —
Floor Type: Ceramic Tile
Features: Eating Area-Table Space, Pantry-Closet
Laundry Room Info:
Dimensions: —
Location: —Dimensions: —
Floor Type: Ceramic Tile
Living Room Info:
Dimensions: —
Location: —Dimensions: —
Floor Type: Hardwood
Family Room Info:
Dimensions: —
Location: —Dimensions: —
Floor Type: Hardwood
Additional Rooms Info:
Rooms: Den
Basement: FullRooms: Den
Other Specifics
| 2 | |
| Concrete Perimeter | |
| Garage | |
| — | |
| — | |
| — | |
| Patio | |
| Fenced Yard | |
| 65 X 115 | |
| — | |
| Full | |
| Vaulted/Cathedral Ceilings, Hardwood Floors, First Floor Bedroom, First Floor Laundry, First Floor Full Bath | |
| Range, Microwave, Dishwasher, Refrigerator, Washer, Dryer, Disposal | |
| Not in DB | |
| Sidewalks, Street Lights, Street Paved | |
| — | |
| — |
Tax History
| Year | Property Taxes |
|---|---|
| 2014 | $5,029 |
Contact Agent
Nearby Similar Homes
1883 Sedgegrass Trail, Aurora, Illinois 60504

For Sale
$400,000
3 beds / 2.1 baths / 2,002 ft2
Single Family / Built: 2003
63
1896 Sedgegrass Trail, Aurora, Illinois 60504

For Sale
$395,000
3 beds / 2.1 baths / 2,002 ft2
Single Family / Built: 2003
14
721 Periwinkle Lane, Aurora, Illinois 60504

For Sale
$400,000
3 beds / 2.0 baths / 1,550 ft2
Single Family / Built: 2005
15
1802 Thornapple Way, Aurora, Illinois 60504

For Sale
$420,000
4 beds / 2.1 baths / 2,169 ft2
Single Family / Built: 2002
11
1778 Hickory Park Lane, Aurora, Illinois 60504

For Sale
$381,900
4 beds / 2.1 baths / 2,000 ft2
Single Family / Built: 2000
72

Nearby Sold Comparables
1854 Fescue Drive, Aurora, Illinois 60504
Sold
$224,900
3 beds / 2.0 baths / 1,555 ft2
Single Family / Built: —
2938
1848 Fescue Drive, Aurora, Illinois 60504
Sold
$210,000
3 beds / 3.0 baths / 1,546 ft2
Single Family / Built: 2002
4862
1848 Fescue Drive, Aurora, Illinois 60504
Sold
$320,000
3 beds / 3.0 baths / 1,546 ft2
Single Family / Built: 2002
1745
1848 Fescue Drive, Aurora, Illinois 60504
Sold
$238,000
3 beds / 3.0 baths / 1,546 ft2
Single Family / Built: 2002
3171
Contact Agent
Listing Provided By
Coldwell Banker The Real Estate Group
