

1874 York Lane, Highland Park, Illinois 60035
Subdivision > Sherwood Forest
Sorry, we are updating photos, please update this page in 15 minutes
$390,000
|
Sold
|
|
| Status: | Closed |
| Sqft: | 0 |
| Cost/Sqft: | — |
| Beds: | 3 |
| Baths: | 2 |
| Year Built: | 1955 |
| Property Taxes: | $8,206 |
| Days On Market: | 3641 |
| Lot Size: | 0,29 |
Description
Totally rehabbed mid century modern ranch on oversized lot in prime Sherwood forest. Newer kitchen with upper end stainless steel appliances. New flooring throughout, New HVAC. Urban/suburban loft like feel. Soaring wood beamed ceilings with sliding glass doors opening to park like back yard. Option for Deerfield High.
Property Specifics
| Single Family | |
| — | |
| Ranch | |
| 1955 | |
| None | |
| — | |
| No | |
| 0.29 |
| Lake | |
| Sherwood Forest | |
| 0 / Not Applicable | |
| None | |
| Lake Michigan | |
| Public Sewer | |
| 09368459 | |
| 16282080050000 |
Nearby Schools
| NAME: | DISTRICT: | DISTANCE: | |
|---|---|---|---|
|
Grade School
Sherwood Elementary School |
112 | — | |
|
Middle School
Elm Place School |
112 | Not in DB | |
|
High School
Highland Park High School |
113 | Not in DB | |
Property History
| DATE: | EVENT: | PRICE: | SOURCE: |
|---|---|---|---|
| 31 Mar, 2009 | Sold | $250,000 | MRED MLS |
| 30 Dec, 2008 | Under contract | $364,900 | MRED MLS |
| 8 Sep, 2008 | Listed for sale | $364,900 | MRED MLS |
| 16 Dec, 2015 | Under contract | $0 | MRED MLS |
| 8 Nov, 2015 | Listed for sale | $0 | MRED MLS |
| 15 Dec, 2016 | Sold | $390,000 | MRED MLS |
| 20 Oct, 2016 | Under contract | $399,000 | MRED MLS |
| 17 Oct, 2016 | Listed for sale | $399,000 | MRED MLS |
| 10 Jul, 2018 | Sold | $423,500 | MRED MLS |
| 24 Jun, 2018 | Under contract | $434,999 | MRED MLS |
| 7 Jun, 2018 | Listed for sale | $434,999 | MRED MLS |
| 30 Jul, 2020 | Sold | $439,000 | MRED MLS |
| 27 Jun, 2020 | Under contract | $439,000 | MRED MLS |
| 10 Jun, 2020 | Listed for sale | $439,000 | MRED MLS |
Sorry, we are updating photos, please update this page in 15 minutes
Room Specifics
All Bedroom Info:
Total Bedrooms: 3
Bedrooms Above Ground: 3
Bedrooms Below Ground: 0
Total Bedrooms: 3
Bedrooms Above Ground: 3
Bedrooms Below Ground: 0
Second Bedroom Info:
Dimensions: —
Location: —Dimensions: —
Floor Type: Hardwood
Third Bedroom Info:
Dimensions: —
Location: —Dimensions: —
Floor Type: Hardwood
Bathroom Info:
Full Bathrooms: 2
Partial Bathrooms: 0Full Bathrooms: 2
Bathroom Amenities: Whirlpool,Bidet
Bathroom in Basement: 0
Additional Rooms Info:
Rooms: No additional rooms
Basement: NoneRooms: No additional rooms
Basement Description: None
Other Specifics
| 2 | |
| Concrete Perimeter | |
| Asphalt | |
| Deck | |
| — | |
| 75X170 | |
| — | |
| Full | |
| — | |
| Range, Microwave, Dishwasher, Refrigerator, Washer, Dryer, Disposal | |
| Not in DB | |
| Sidewalks, Street Lights, Street Paved | |
| — | |
| — | |
| Wood Burning |
Tax History
| Year | Property Taxes |
|---|---|
| 2009 | $8,640 |
| 2016 | $8,206 |
| 2020 | $11,084 |
Contact Agent
Nearby Similar Homes
1398 Sunnyside Avenue, Highland Park, Illinois 60035
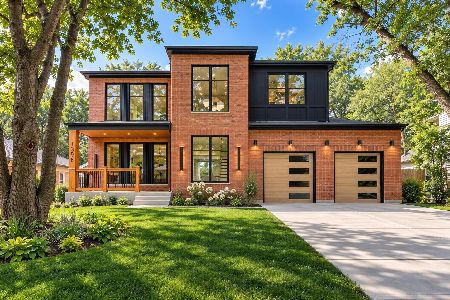
For Sale
$2,195,000
5 beds / 5.1 baths / 5,025 ft2
Single Family / Built: 2026
4
1645 Sherwood Road, Highland Park, Illinois 60035
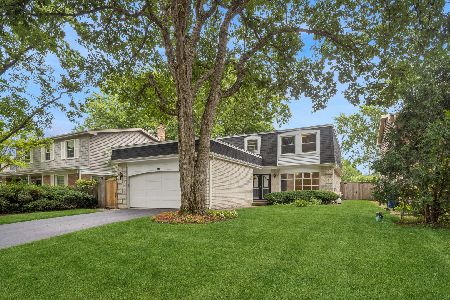
For Sale
$750,000
4 beds / 2.1 baths / 3,861 ft2
Single Family / Built: 1967
60
1460 Ferndale Avenue, Highland Park, Illinois 60035
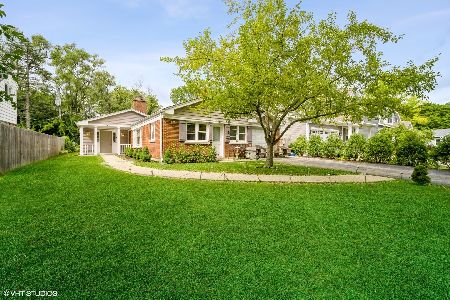
For Sale
$419,900
3 beds / 1.1 baths / 1,567 ft2
Single Family / Built: 1951
1468
1630 Ridge Road, Highland Park, Illinois 60035

For Sale
$2,799,000
6 beds / 7.2 baths / 9,886 ft2
Single Family / Built: 2005
27
285 Jonah Court, Deerfield, Illinois 60015
For Sale
$1,261,653
5 beds / 3.0 baths / 2,722 ft2
Single Family / Built: 2026
36
1230 Ferndale Avenue, Highland Park, Illinois 60035
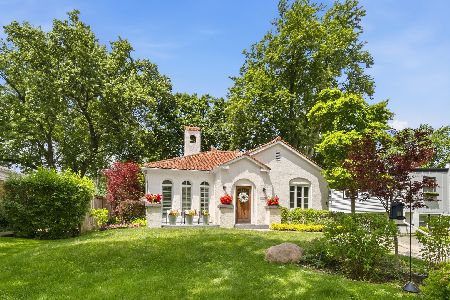
For Sale
$509,000
2 beds / 2.0 baths / 1,190 ft2
Single Family / Built: 1928
104
Nearby Sold Comparables

1874 York Lane, Highland Park, Illinois 60035

Sold
$364,900
3 beds / 2.0 baths / 0 ft2
Single Family / Built: —
6602
1907 Northland Avenue, Highland Park, Illinois 60035
Sold
$1,199,000
5 beds / 4.1 baths / 0 ft2
Single Family / Built: 2007
6810
1891 Northland Avenue, Highland Park, Illinois 60035
Sold
$749,900
4 beds / 3.1 baths / 2,842 ft2
Single Family / Built: 1999
4774
Contact Agent
Listing Provided By
Baird & Warner
