

18759 Highfield Drive, Gurnee, Illinois 60031
Subdivision > Grandwood Park
Sorry, we are updating photos, please update this page in 15 minutes
$188,250
|
Sold
|
|
| Status: | Closed |
| Sqft: | 1,472 |
| Cost/Sqft: | $132 |
| Beds: | 3 |
| Baths: | 2 |
| Year Built: | 1977 |
| Property Taxes: | $6,137 |
| Days On Market: | 6248 |
| Lot Size: | 0,28 |
Description
PRICED REDUCTION! STUNNING LOCATION BACKING TO WOODED TRAILS!! FRESHLY PAINTED! FULL BASEMENT!! 4-CAR GARAGE, WOW! ALL NEW CARPETING, DOORS & KITCHEN! LIV RM W/NEW CARP, OPN TO DIN RM W/WL FLRS, LIGHTED C-FAN, BRIGHT EAT-IN KIT W/WL FLRS, SKYLIGHT, WHITE CABS, DBL KOHLER SINK, PASS THRU TO FR, PANTRY CLST & ALL APPLS INCLD!FR W/NEW CARP, BAY WNDW, SLDR TO DECK & STONE, WOOD BURNING FP! ALL BR'S W/NEW CARP, WALL CLSTS
Property Specifics
| Single Family | |
| — | |
| Ranch | |
| 1977 | |
| Full | |
| Aluminum/Vinyl/Steel Siding, Brick | |
| Asphalt | |
| RANCH | |
| No | |
| 0.28 |
| Lake | |
| Grandwood Park | |
| 0 / Not Applicable | |
| None | |
| Public | |
| Public Sewer | |
| Central Air | |
| Natural Gas, Forced Air | |
| 07338133 | |
| 07073040070000 |
Nearby Schools
| NAME: | DISTRICT: | DISTANCE: | |
|---|---|---|---|
|
Grade School
Woodland Elementary School |
50 | — | |
|
Middle School
Woodland Middle School |
50 | Not in DB | |
|
High School
Warren Township High School |
121 | Not in DB | |
Property History
| DATE: | EVENT: | PRICE: | SOURCE: |
|---|---|---|---|
| 1 Dec, 2009 | Sold | $188,250 | MRED MLS |
| 24 Oct, 2009 | Under contract | $195,000 | MRED MLS |
| — | Last price change | $205,000 | MRED MLS |
| 30 Sep, 2009 | Listed for sale | $205,000 | MRED MLS |
Sorry, we are updating photos, please update this page in 15 minutes
Room Specifics
All Bedroom Info:
Total Bedrooms: 3
Bedrooms Above Ground: 3
Bedrooms Below Ground: 0
Total Bedrooms: 3
Bedrooms Above Ground: 3
Bedrooms Below Ground: 0
Second Bedroom Info:
Dimensions: —
Location: —Dimensions: —
Floor Type: Carpet
Third Bedroom Info:
Dimensions: —
Location: —Dimensions: —
Floor Type: Carpet
Bathroom Info:
Full Bathrooms: 2
Partial Bathrooms: 1Full Bathrooms: 2
Bathroom Amenities: —
Bathroom in Basement: 0
Dining Room Info:
Dimensions: —
Location: —Dimensions: —
Floor Type: Wood Laminate
Kitchen Info:
Dimensions: —
Location: —Dimensions: —
Floor Type: Wood Laminate
Features: Eating Area-Table Space, Pantry-Closet
Living Room Info:
Dimensions: —
Location: —Dimensions: —
Floor Type: Carpet
Family Room Info:
Dimensions: —
Location: —Dimensions: —
Floor Type: Carpet
Additional Rooms Info:
Rooms: Den, Utility Room-1st Floor
Basement: FullRooms: Den, Utility Room-1st Floor
Other Specifics
| 4 | |
| Concrete Perimeter | |
| Garage | |
| — | |
| — | |
| — | |
| Deck | |
| Wooded | |
| 64X120 | |
| Unfinished | |
| None | |
| Skylight(s), First Floor Bedroom | |
| Range, Dishwasher, Refrigerator, Washer, Dryer, Disposal | |
| Not in DB | |
| Sidewalks, Street Lights, Street Paved | |
| — | |
| Wood Burning, Attached Fireplace Doors/Screen |
Tax History
| Year | Property Taxes |
|---|---|
| 2009 | $6,137 |
Contact Agent
Nearby Similar Homes
18767 Chatham Way, Lake Villa, Illinois 60046
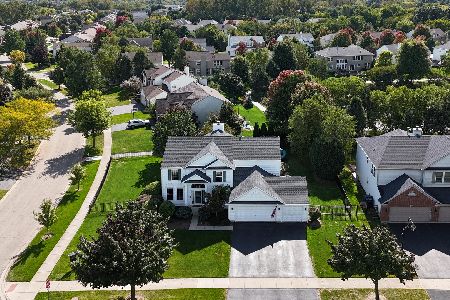
For Sale
$535,000
4 beds / 3.1 baths / 2,551 ft2
Single Family / Built: 2003
38
36647 Yew Tree Drive, Lake Villa, Illinois 60046
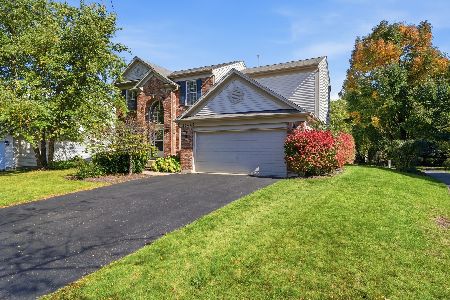
For Sale
$560,000
4 beds / 2.1 baths / 3,542 ft2
Single Family / Built: 2003
24
18804 Chatham Way, Lake Villa, Illinois 60046

For Sale
$565,500
4 beds / 3.1 baths / 3,010 ft2
Single Family / Built: 2003
58
18559 Karen Lane, Gurnee, Illinois 60031
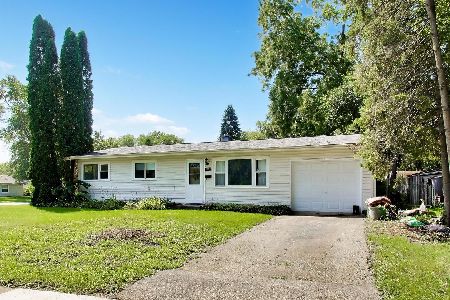
For Sale
$269,000
3 beds / 1.1 baths / 925 ft2
Single Family / Built: 1964
79
36672 Traer Terrace, Gurnee, Illinois 60031
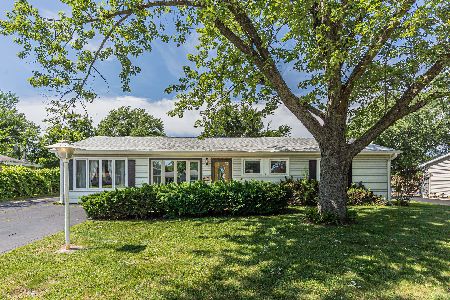
For Sale
$280,000
3 beds / 1.1 baths / 1,611 ft2
Single Family / Built: 1967
37
7545 Korbel Drive, Gurnee, Illinois 60031
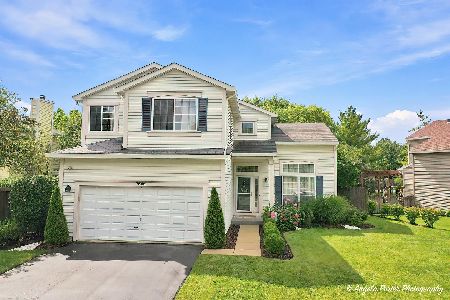
For Sale
$460,000
4 beds / 2.1 baths / 2,135 ft2
Single Family / Built: 1994
38
Nearby Sold Comparables
18706 Westwood Place, Gurnee, Illinois 60031

Sold
$84,900
3 beds / 2.0 baths / 1,487 ft2
Single Family / Built: 1962
5309
18758 Highfield Drive, Gurnee, Illinois 60031
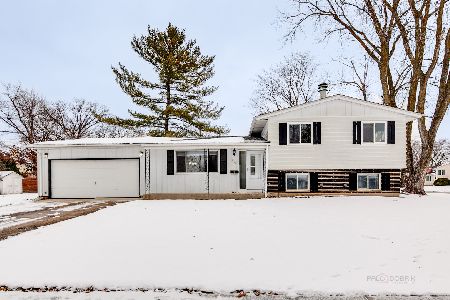
Sold
$310,000
3 beds / 1.1 baths / 1,539 ft2
Single Family / Built: 1973
278

Contact Agent
Listing Provided By
RE/MAX Top Performers
