

1877 Waxwing Lane, Libertyville, Illinois 60048
Subdivision > Regency Woods
Sorry, we are updating photos, please update this page in 15 minutes
$560,000
|
Sold
|
|
| Status: | Closed |
| Sqft: | 0 |
| Cost/Sqft: | — |
| Beds: | 4 |
| Baths: | 3 |
| Year Built: | 1999 |
| Property Taxes: | $12,340 |
| Days On Market: | 6745 |
| Lot Size: | 0,00 |
Description
Enjoy this beautiful 4 bedrm (no loft!) hm on great interior lot! Dramatic 2-story foyer & LR/DR, spacius kit w/center island, cherry cab & sunny eating area, super-sized FR w/fireplace & 1st fl den w/custom built-in bookshelves! Grand vaulted mstr ste w/sitting area, luxurious private bathrm & great closet! Newer hardwd & ceramic tile flrs! Huge bsemnt! 3 car garage! Lge private lot w/deck & upgraded brick elevation
Property Specifics
| Single Family | |
| — | |
| — | |
| 1999 | |
| Full | |
| Aluminum/Vinyl/Steel Siding, Brick | |
| — | |
| BROOKFIELD | |
| No | |
| — |
| Lake | |
| Regency Woods | |
| 250 / Annual | |
| None | |
| Lake Michigan | |
| Public Sewer, Sewer-Storm | |
| Central Air | |
| Natural Gas, Forced Air | |
| 06889579 | |
| 11022050210000 |
Nearby Schools
| NAME: | DISTRICT: | DISTANCE: | |
|---|---|---|---|
|
Grade School
Oak Grove Elementary School |
68 | — | |
|
Middle School
Oak Grove Elementary School |
68 | Not in DB | |
|
High School
Libertyville High School |
128 | Not in DB | |
Property History
| DATE: | EVENT: | PRICE: | SOURCE: |
|---|---|---|---|
| 15 Jul, 2008 | Sold | $560,000 | MRED MLS |
| 16 Jun, 2008 | Under contract | $598,000 | MRED MLS |
| — | Last price change | $609,900 | MRED MLS |
| 8 May, 2008 | Listed for sale | $609,900 | MRED MLS |
Sorry, we are updating photos, please update this page in 15 minutes
Room Specifics
All Bedroom Info:
Total Bedrooms: 4
Bedrooms Above Ground: 4
Bedrooms Below Ground: 0
Total Bedrooms: 4
Bedrooms Above Ground: 4
Bedrooms Below Ground: 0
Second Bedroom Info:
Dimensions: —
Location: —Dimensions: —
Floor Type: Carpet
Third Bedroom Info:
Dimensions: —
Location: —Dimensions: —
Floor Type: Carpet
Fourth Bedroom Info:
Dimensions: —
Location: —Dimensions: —
Floor Type: Carpet
Bathroom Info:
Full Bathrooms: 3
Partial Bathrooms: 1Full Bathrooms: 3
Bathroom Amenities: Separate Shower, Double Sink
Bathroom in Basement: 0
Dining Room Info:
Dimensions: —
Location: —Dimensions: —
Floor Type: Hardwood
Kitchen Info:
Dimensions: —
Location: —Dimensions: —
Floor Type: Ceramic Tile
Features: Eating Area-Table Space, Pantry-Butler
Living Room Info:
Dimensions: —
Location: —Dimensions: —
Floor Type: Hardwood
Family Room Info:
Dimensions: —
Location: —Dimensions: —
Floor Type: Hardwood
Additional Rooms Info:
Rooms: Den, Utility Room-1st Floor
Basement: FullRooms: Den, Utility Room-1st Floor
Other Specifics
| 3 | |
| — | |
| Garage | |
| — | |
| — | |
| — | |
| Deck | |
| Wooded | |
| 133 X 91 X 131 X 61 | |
| — | |
| Full | |
| Vaulted/Cathedral Ceilings | |
| Double Oven, Microwave, Dishwasher, Refrigerator, Washer, Dryer | |
| Not in DB | |
| Sidewalks, Street Lights, Street Paved | |
| — | |
| Attached Fireplace Doors/Screen, Gas Log |
Tax History
| Year | Property Taxes |
|---|---|
| 2008 | $12,340 |
Contact Agent
Nearby Similar Homes
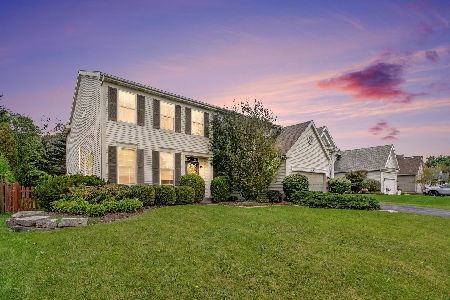
1965 Finch Court, Libertyville, Illinois 60048

For Sale
$695,000
4 beds / 3.1 baths / 2,464 ft2
Single Family / Built: 1998
131
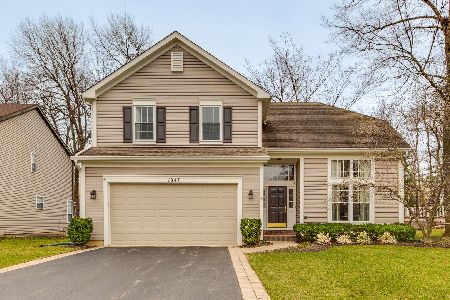
4541 Westchester Lane, Libertyville, Illinois 60048

For Sale
$850,000
4 beds / 4.1 baths / 3,864 ft2
Single Family / Built: 2000
56
14805 Creekside, Libertyville, Illinois 60048
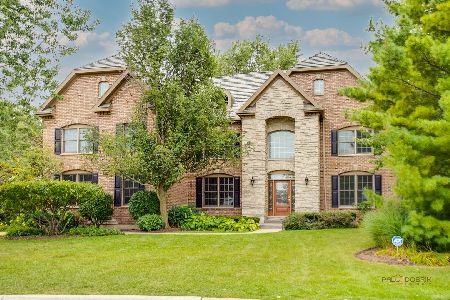
For Sale
$1,399,900
5 beds / 5.0 baths / 4,249 ft2
Single Family / Built: 2002
41
2257 Shannondale Drive, Green Oaks, Illinois 60048
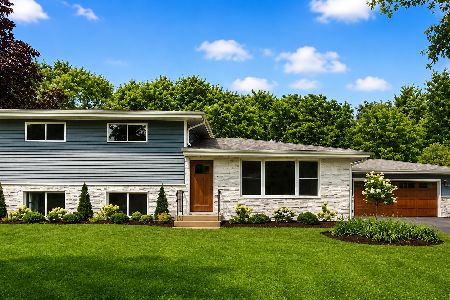
For Sale
$675,000
3 beds / 2.0 baths / 2,054 ft2
Single Family / Built: 1962
40
Nearby Sold Comparables

Contact Agent
Listing Provided By
Kreuser & Seiler LTD
