

1879 Ash Street, Des Plaines, Illinois 60018
$352,500
|
Sold
|
|
| Status: | Closed |
| Sqft: | 0 |
| Cost/Sqft: | — |
| Beds: | 4 |
| Baths: | 2 |
| Year Built: | — |
| Property Taxes: | $6,154 |
| Days On Market: | 2792 |
| Lot Size: | 0,16 |
Description
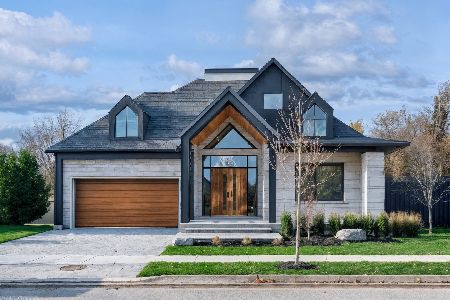
Spectacular, larger than it appears ranch style home with full basement .You will be shocked at the space and function in this beautiful 4 bedroom, 2 full bath home. Vaulted ceilings with skylights allow tons of natural light into the space. Recently remodeled kitchen offers new cabinets, stainless steel appliances and granite counters with island and dining/eat-in space, Main floor has living room with electric fireplace , 4 bedrooms and remodeled with double sink bath . Lower level has second kitchen, 5th bedroom, office , bar area , family room, full bath, laundry room. House offers, speaker surround system, efficient isolation through the hose and the attic, electric power generator, new plumbing, new electric. House is located in great school district, Iroquois. One of the kind. It won't last long!!!!
Property Specifics
| Single Family | |
| — | |
| — | |
| — | |
| Full | |
| Brick | |
| — | |
| — | |
| No | |
| 0.16 |
| Cook | |
| — | |
| 0 / Not Applicable | |
| None | |
| Lake Michigan | |
| Public Sewer | |
| Central Air | |
| Natural Gas | |
| 10314724 | |
| 09292190130000 |
Property History
| DATE: | EVENT: | PRICE: | SOURCE: |
|---|---|---|---|
| 8 May, 2019 | Sold | $352,500 | MRED MLS |
| 29 Mar, 2019 | Under contract | $365,000 | MRED MLS |
| 20 Mar, 2019 | Listed for sale | $365,000 | MRED MLS |
Some photos of this home have been virtually staged.
Sorry, we are updating photos, please update this page in 15 minutesRoom Specifics
Total Bedrooms: 5
Bedrooms Above Ground: 4
Bedrooms Below Ground: 1
Dimensions: —
Floor Type: Hardwood
Dimensions: —
Floor Type: Hardwood
Dimensions: —
Floor Type: Hardwood
Full Bathrooms: 2
Bathroom Amenities: —
Bathroom in Basement: 1
Dimensions: —
Floor Type: Hardwood
Features: Eating Area-Breakfast Bar
Dimensions: —
Floor Type: Hardwood
Dimensions: —
Floor Type: Ceramic Tile
Rooms: Kitchen, Office, Bedroom 5
Other Specifics
| 2 | |
| — | |
| Garage | |
| — | |
| — | |
| — | |
| — | |
| — | |
| 50 X 137 | |
| Pull Down Stair | |
| None | |
| — | |
| — | |
| Not in DB | |
| — | |
| — | |
| — |
Tax History
| Year | Property Taxes |
|---|---|
| 2019 | $6,154 |
Contact Agent
Nearby Similar Homes





Nearby Sold Comparables


Contact Agent
Listing Provided By
James Realty Inc.
