

188 8th Avenue, Des Plaines, Illinois 60016


$260,000
|
Sold
|
|
| Status: | Closed |
| Sqft: | 1,564 |
| Cost/Sqft: | $192 |
| Beds: | 3 |
| Baths: | 2 |
| Year Built: | 1952 |
| Property Taxes: | $6,973 |
| Days On Market: | 2325 |
| Lot Size: | 0,17 |
Description
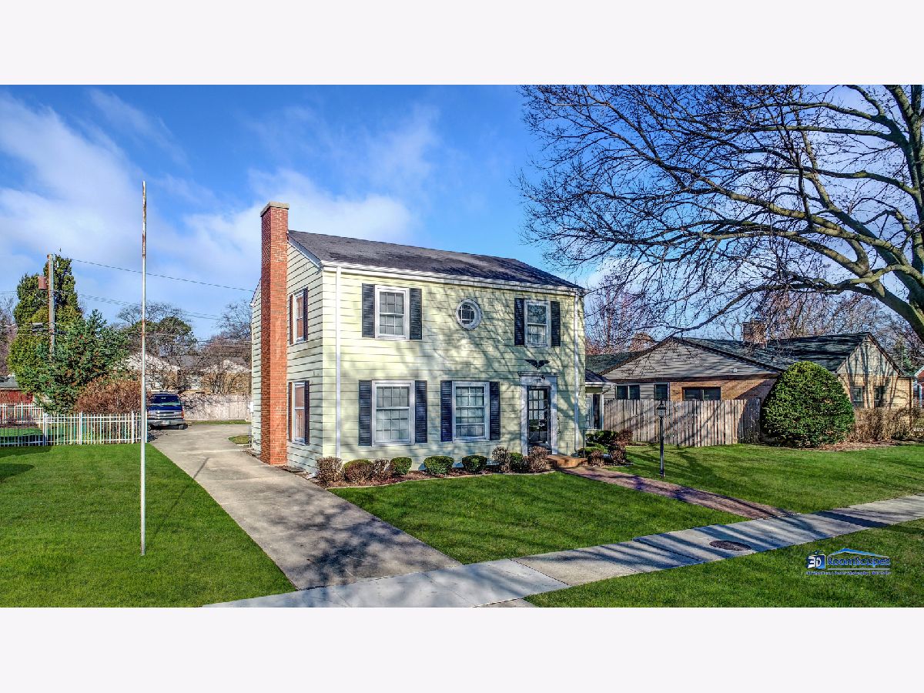
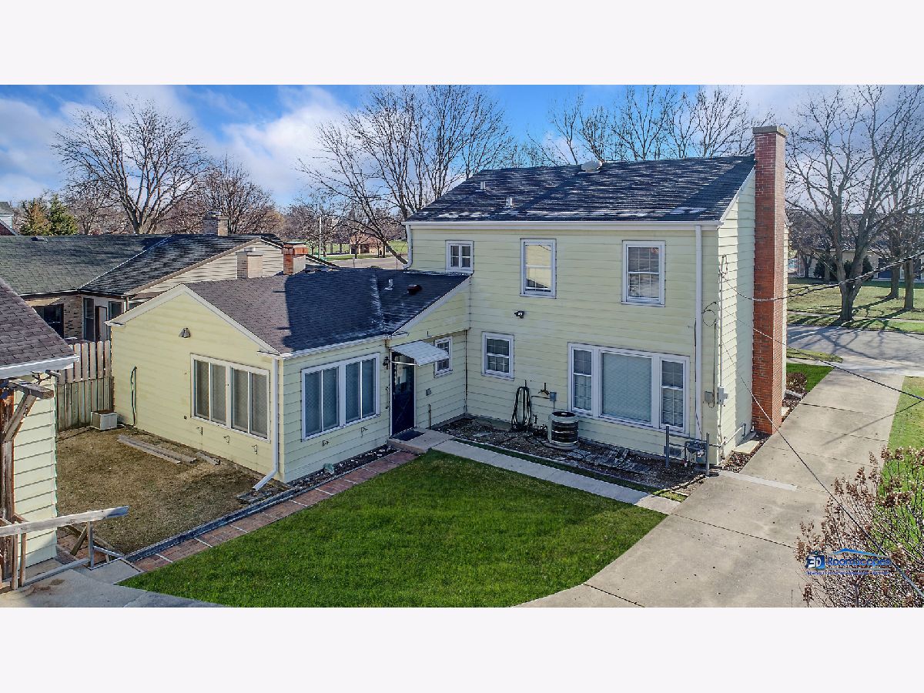
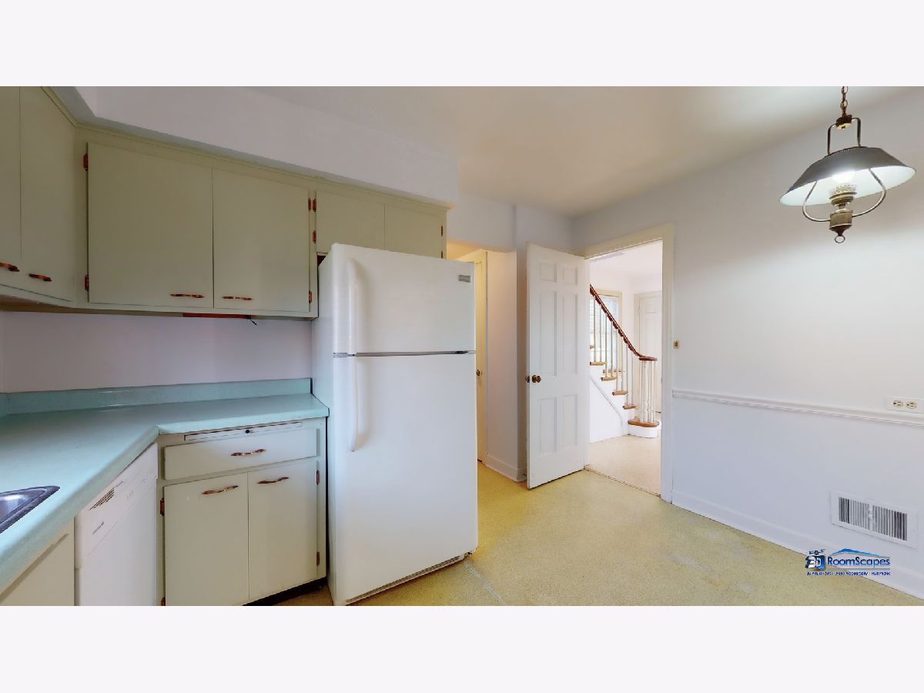
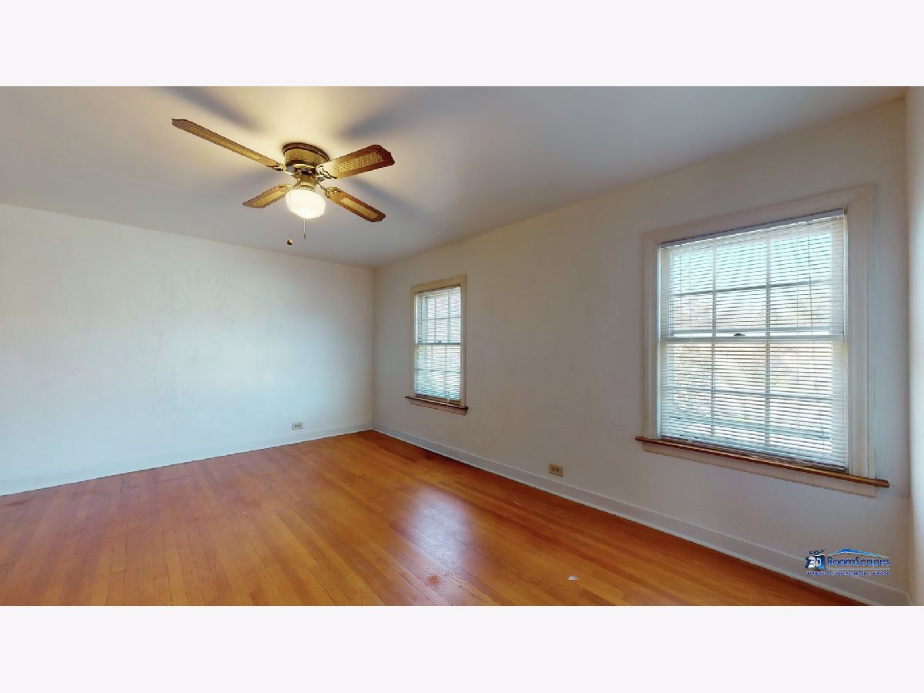
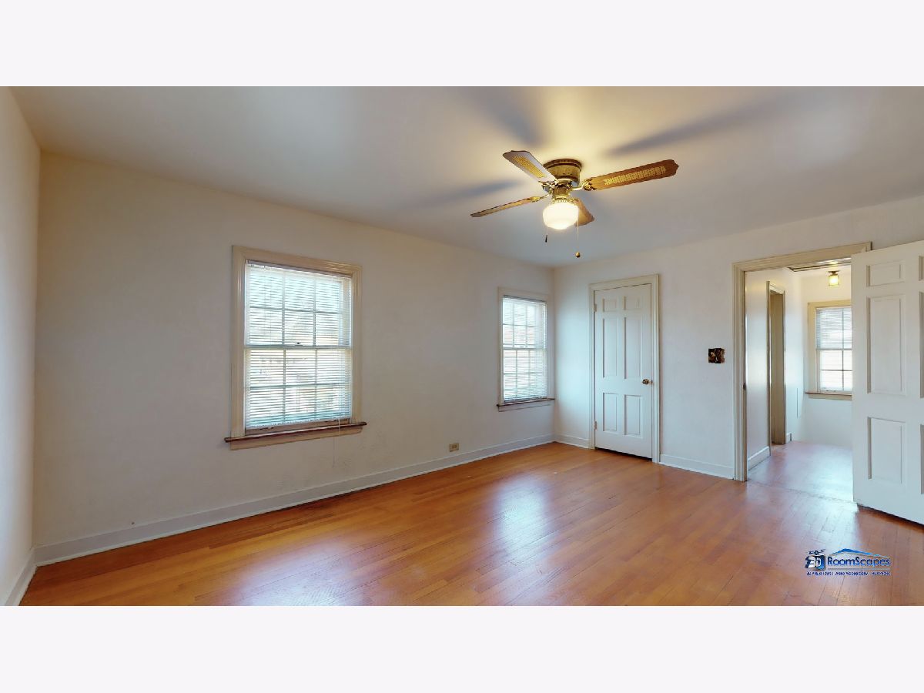
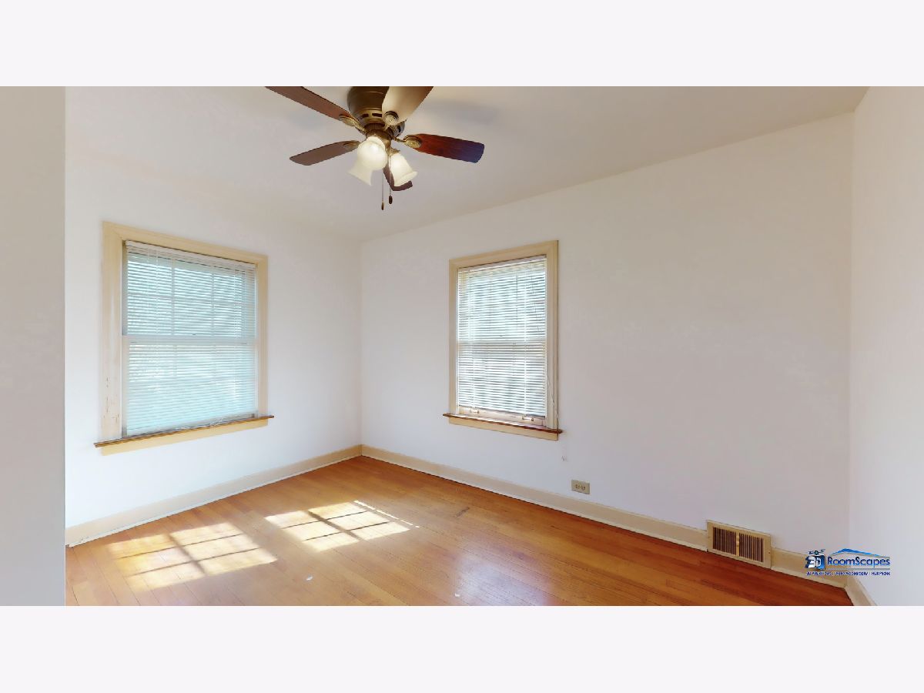
Great location across from Chippewa Park and Pool, for summer fun with family and friends! This spacious 3 bedroom home has been FRESHLY PAINTED throughout. Featuring a traditional floor plan and HARDWOOD FLOORS. Easily entertain in the large living room and separate formal dining room. The family room has been updated with NEW CARPETING, has beamed ceilings, a BRICK FIREPLACE and custom built-in's. Convenient main floor laundry. Three bedrooms on the 2nd floor, all with hardwood floors. Great room in the basement plus separate utility / storage room. OVERSIZED 2.5 CAR GARAGE provides ample space for cars & equipment or as a home workshop. Virtual 3D tour available, to preview the home safely and easily.
Property Specifics
| Single Family | |
| — | |
| Traditional | |
| 1952 | |
| Full | |
| Aluminum Siding | |
| Asphalt | |
| — | |
| No | |
| 0.17 |
| Cook | |
| — | |
| — / Not Applicable | |
| None | |
| Lake Michigan | |
| Public Sewer | |
| Central Air, Window/Wall Unit - 1 | |
| Natural Gas, Forced Air | |
| 10747473 | |
| 09074110550000 |
Nearby Schools
| NAME: | DISTRICT: | DISTANCE: | |
|---|---|---|---|
|
Grade School
Cumberland Elementary School |
62 | — | |
|
Middle School
Chippewa Middle School |
62 | Not in DB | |
|
High School
Maine West High School |
207 | Not in DB | |
Property History
| DATE: | EVENT: | PRICE: | SOURCE: |
|---|---|---|---|
| 14 Aug, 2020 | Sold | $260,000 | MRED MLS |
| 1 Jul, 2020 | Under contract | $300,000 | MRED MLS |
| 15 Jun, 2020 | Listed for sale | $300,000 | MRED MLS |









Room Specifics
Total Bedrooms: 3
Bedrooms Above Ground: 3
Bedrooms Below Ground: 0
Dimensions: —
Floor Type: Hardwood
Dimensions: —
Floor Type: Hardwood
Full Bathrooms: 2
Bathroom Amenities: —
Bathroom in Basement: 0
Dimensions: —
Floor Type: Hardwood
Dimensions: —
Floor Type: Vinyl
Dimensions: —
Floor Type: Vinyl
Dimensions: —
Floor Type: Hardwood
Dimensions: —
Floor Type: Carpet
Rooms: Utility Room-Lower Level, Great Room
Other Specifics
| 2.5 | |
| Concrete Perimeter | |
| Garage | |
| — | |
| — | |
| — | |
| — | |
| — | |
| 50 X 160 | |
| — | |
| None | |
| Hardwood Floors, First Floor Laundry | |
| Range, Dishwasher, Refrigerator, Washer, Dryer, Disposal, Trash Compactor | |
| Not in DB | |
| Park, Pool | |
| — | |
| Wood Burning |
Tax History
| Year | Property Taxes |
|---|---|
| 2020 | $6,973 |
Contact Agent
Nearby Similar Homes


Nearby Sold Comparables

Contact Agent
Listing Provided By
Better Homes and Gardens Real Estate Star Homes
