

1889 Robert Street, Aurora, Illinois 60506
Sorry, we are updating photos, please update this page in 15 minutes
$176,750
|
Sold
|
|
| Status: | Closed |
| Sqft: | 1,808 |
| Cost/Sqft: | $97 |
| Beds: | 3 |
| Baths: | 2 |
| Year Built: | 1970 |
| Property Taxes: | $3,541 |
| Days On Market: | 3862 |
| Lot Size: | 0,25 |
Description
Spacious three bedroom, 2 FULL bath tri-level located on a lovely street on Aurora's West side! Wonderful layout...living room on main floor along with kitchen and eating area. Finished lower level with family room, office, full bathroom and laundry. Upstairs find three good sized bedrooms and an updated bath. Newer features of this home are: Windows, A/C, kitchen appliances (stainless), washer and dryer, custom built-ins in basement, 6 panel doors. Don't miss seeing this one SOON!
Property Specifics
| Single Family | |
| — | |
| Tri-Level | |
| 1970 | |
| Full | |
| Frame | |
| Asphalt | |
| — | |
| No | |
| 0.25 |
| Kane | |
| — | |
| 0 / Not Applicable | |
| None | |
| Public | |
| Public Sewer | |
| Central Air | |
| Natural Gas, Forced Air | |
| 09175980 | |
| 1518277028 |
Nearby Schools
| NAME: | DISTRICT: | DISTANCE: | |
|---|---|---|---|
|
Grade School
Hall Elementary School |
129 | — | |
|
Middle School
Washington Middle School |
129 | Not in DB | |
|
High School
West Aurora High School |
129 | Not in DB | |
Property History
| DATE: | EVENT: | PRICE: | SOURCE: |
|---|---|---|---|
| 12 Jan, 2010 | Sold | $136,000 | MRED MLS |
| 9 Oct, 2009 | Under contract | $136,000 | MRED MLS |
| — | Last price change | $139,000 | MRED MLS |
| 21 Aug, 2008 | Listed for sale | $164,900 | MRED MLS |
| 3 Jun, 2016 | Sold | $176,750 | MRED MLS |
| 3 Apr, 2016 | Under contract | $175,000 | MRED MLS |
| 26 Mar, 2016 | Listed for sale | $175,000 | MRED MLS |
Sorry, we are updating photos, please update this page in 15 minutes
Room Specifics
All Bedroom Info:
Total Bedrooms: 3
Bedrooms Above Ground: 3
Bedrooms Below Ground: 0
Total Bedrooms: 3
Bedrooms Above Ground: 3
Bedrooms Below Ground: 0
Second Bedroom Info:
Dimensions: —
Location: —Dimensions: —
Floor Type: Carpet
Third Bedroom Info:
Dimensions: —
Location: —Dimensions: —
Floor Type: Carpet
Bathroom Info:
Full Bathrooms: 2
Partial Bathrooms: 0Full Bathrooms: 2
Bathroom Amenities: —
Bathroom in Basement: 0
Kitchen Info:
Dimensions: —
Location: —Dimensions: —
Floor Type: Ceramic Tile
Features: Eating Area-Table Space, Pantry-Closet
Laundry Room Info:
Dimensions: —
Location: —Dimensions: —
Floor Type: Other
Living Room Info:
Dimensions: —
Location: —Dimensions: —
Floor Type: Carpet
Family Room Info:
Dimensions: —
Location: —Dimensions: —
Floor Type: Ceramic Tile
Additional Rooms Info:
Rooms: No additional rooms
Basement: FullRooms: No additional rooms
Other Specifics
| 1 | |
| Concrete Perimeter | |
| Garage | |
| — | |
| — | |
| — | |
| — | |
| — | |
| 75 X 125 | |
| Unfinished | |
| None | |
| Hardwood Floors | |
| — | |
| Not in DB | |
| — | |
| — | |
| — |
Tax History
| Year | Property Taxes |
|---|---|
| 2010 | $4,707 |
| 2016 | $3,541 |
Contact Agent
Nearby Similar Homes
2059 Robert Street, Aurora, Illinois 60506

For Sale
$369,000
3 beds / 2.0 baths / 1,456 ft2
Single Family / Built: 1975
18
891 Laurel Drive, Aurora, Illinois 60506

For Sale
$290,000
3 beds / 1.0 baths / 0 ft2
Single Family / Built: 1975
42
2001 Sapphire Lane, Aurora, Illinois 60506

For Sale
$435,000
4 beds / 2.1 baths / 1,924 ft2
Single Family / Built: 1980
9
1240 Foxcroft Drive, Aurora, Illinois 60506

For Sale
$330,000
4 beds / 1.1 baths / 1,451 ft2
Single Family / Built: 1973
146
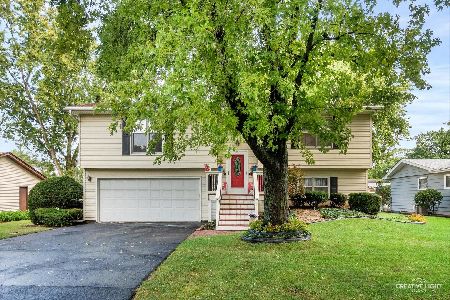
1295 Foxcroft Drive, Aurora, Illinois 60506
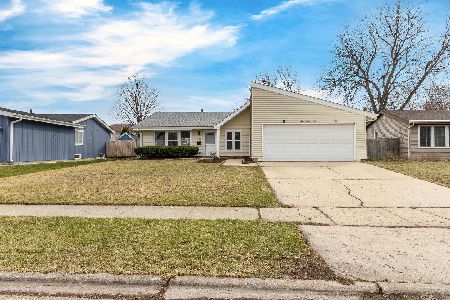
For Sale
$345,000
4 beds / 2.0 baths / 1,428 ft2
Single Family / Built: 1974
72
Nearby Sold Comparables
1889 Robert Street, Aurora, Illinois 60506

Sold
$136,000
3 beds / 2.0 baths / 0 ft2
Single Family / Built: 1970
6636
2010 Richard Street, Aurora, Illinois 60506
Sold
$138,800
3 beds / 1.1 baths / 1,491 ft2
Single Family / Built: 1967
5679
1990 Richard Street, Aurora, Illinois 60506
Sold
$239,900
4 beds / 2.1 baths / 0 ft2
Single Family / Built: —
7120
1990 Richard Street, Aurora, Illinois 60506
Sold
$141,000
4 beds / 2.1 baths / 2,302 ft2
Single Family / Built: 1966
5380
2013 Robert Street, Aurora, Illinois 60506
Sold
$234,900
4 beds / 2.0 baths / 2,100 ft2
Single Family / Built: 1967
2852
2023 Robert Street, Aurora, Illinois 60506
Sold
$125,500
4 beds / 2.1 baths / 2,136 ft2
Single Family / Built: 1965
4364
Contact Agent
Listing Provided By
RE/MAX TOWN & COUNTRY
