

2013 Robert Street, Aurora, Illinois 60506
Sorry, we are updating photos, please update this page in 15 minutes
$235,000
|
Sold
|
|
| Status: | Closed |
| Sqft: | 2,100 |
| Cost/Sqft: | $112 |
| Beds: | 4 |
| Baths: | 2 |
| Year Built: | 1967 |
| Property Taxes: | $6,130 |
| Days On Market: | 2852 |
| Lot Size: | 0,22 |
Description
WOW!! OVER 2000+ SQ FT OF LIVING SPACE! HOME HAS BEEN REMODELED INCLUDING A DREAM KITCHEN WITH HIGH END QUALITY 42" CABINETS! CUSTOM BACKSPLASH! GRANITE COUNTERTOPS! BRAND SS APPLIANCES! PORCELAIN FLOORING! FORMAL HUGE DINING ROOM OFF KITCHEN! BRAND NEW BATHS WITH PORCELAIN FLOORING! ALL HARDWOOD FLOORS THROUGHOUT! ALL NEW WHITE SIX PANEL DOORS! FRESHLY PAINTED IN MODERN COLORS! BEAUTIFUL FIREPLACE LOCATED IN LIVING ROOM! UPDATED ELECTRIC BOX AND ALL NEW LIGHT FIXTURES! BRAND NEW FURNACE AND CENTRAL AIR! NEW WATER HEATER! ALL UPDATED VINYL WINDOWS! A DREAM 4 CAR GARAGE ATTACHED! BRAND NEW ASPHALT DRIVEWAY AND MUCH MORE! AGENT RELATED TO SELLER.
Property Specifics
| Single Family | |
| — | |
| Quad Level | |
| 1967 | |
| Partial | |
| Vinyl Siding | |
| Asphalt | |
| — | |
| No | |
| 0.22 |
| Kane | |
| — | |
| 0 / Not Applicable | |
| None | |
| Public | |
| Public Sewer | |
| Central Air | |
| Natural Gas, Forced Air | |
| 10162219 | |
| 1518277018 |
Property History
| DATE: | EVENT: | PRICE: | SOURCE: |
|---|---|---|---|
| 4 Mar, 2019 | Sold | $235,000 | MRED MLS |
| 26 Jan, 2019 | Under contract | $234,900 | MRED MLS |
| 31 Dec, 2018 | Listed for sale | $234,900 | MRED MLS |
Sorry, we are updating photos, please update this page in 15 minutes
Room Specifics
All Bedroom Info:
Total Bedrooms: 4
Bedrooms Above Ground: 4
Bedrooms Below Ground: 0
Total Bedrooms: 4
Bedrooms Above Ground: 4
Bedrooms Below Ground: 0
Second Bedroom Info:
Dimensions: —
Location: —Dimensions: —
Floor Type: Hardwood
Third Bedroom Info:
Dimensions: —
Location: —Dimensions: —
Floor Type: Hardwood
Fourth Bedroom Info:
Dimensions: —
Location: —Dimensions: —
Floor Type: Carpet
Bathroom Info:
Full Bathrooms: 2
Partial Bathrooms: 0Full Bathrooms: 2
Bathroom Amenities: —
Bathroom in Basement: 1
Dining Room Info:
Dimensions: —
Location: —Dimensions: —
Floor Type: Vinyl
Kitchen Info:
Dimensions: —
Location: —Dimensions: —
Floor Type: Porcelain Tile
Features: Eating Area-Table Space
Living Room Info:
Dimensions: —
Location: —Dimensions: —
Floor Type: Hardwood
Family Room Info:
Dimensions: —
Location: —Dimensions: —
Floor Type: Hardwood
Additional Rooms Info:
Rooms: Breakfast Room
Basement: PartialRooms: Breakfast Room
Other Specifics
| 4 | |
| Concrete Perimeter | |
| Garage | |
| — | |
| — | |
| — | |
| — | |
| Fenced Yard | |
| 76 X 125 | |
| — | |
| None | |
| Hardwood Floors | |
| Range, Microwave, Refrigerator | |
| Not in DB | |
| Sidewalks, Street Lights, Street Paved, Other | |
| — | |
| Gas Log |
Tax History
| Year | Property Taxes |
|---|---|
| 2019 | $6,130 |
Contact Agent
Nearby Similar Homes
2059 Robert Street, Aurora, Illinois 60506

For Sale
$369,000
3 beds / 2.0 baths / 1,456 ft2
Single Family / Built: 1975
18
891 Laurel Drive, Aurora, Illinois 60506

For Sale
$290,000
3 beds / 1.0 baths / 0 ft2
Single Family / Built: 1975
42
2001 Sapphire Lane, Aurora, Illinois 60506

For Sale
$435,000
4 beds / 2.1 baths / 1,924 ft2
Single Family / Built: 1980
9
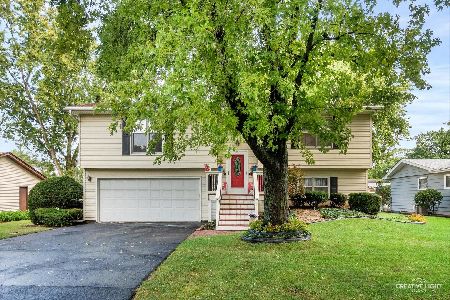
1240 Foxcroft Drive, Aurora, Illinois 60506

For Sale
$330,000
4 beds / 1.1 baths / 1,451 ft2
Single Family / Built: 1973
146
1295 Foxcroft Drive, Aurora, Illinois 60506
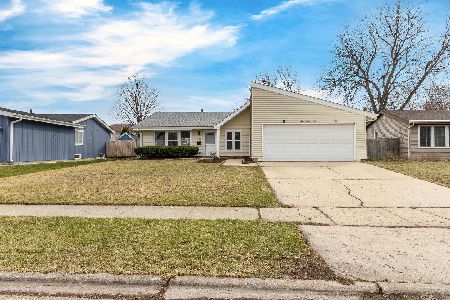
For Sale
$345,000
4 beds / 2.0 baths / 1,428 ft2
Single Family / Built: 1974
72
Nearby Sold Comparables
2023 Robert Street, Aurora, Illinois 60506

Sold
$125,500
4 beds / 2.1 baths / 2,136 ft2
Single Family / Built: 1965
4364
2023 Robert Street, Aurora, Illinois 60506
Sold
$189,900
4 beds / 2.1 baths / 2,136 ft2
Single Family / Built: 1965
4039
2010 Richard Street, Aurora, Illinois 60506
Sold
$138,800
3 beds / 1.1 baths / 1,491 ft2
Single Family / Built: 1967
5679
1889 Robert Street, Aurora, Illinois 60506
Sold
$175,000
3 beds / 2.0 baths / 1,808 ft2
Single Family / Built: 1970
3862
1889 Robert Street, Aurora, Illinois 60506
Sold
$136,000
3 beds / 2.0 baths / 0 ft2
Single Family / Built: 1970
6636
1876 Robert Street, Aurora, Illinois 60506
Sold
$139,900
3 beds / 2.0 baths / 1,260 ft2
Single Family / Built: 1965
4251
Contact Agent
Listing Provided By
KETTLEY & CO, REALTORS
