

1896 Skyline Circle, Lindenhurst, Illinois 60046
Subdivision > Auburn Meadows
Sorry, we are updating photos, please update this page in 15 minutes
$275,650
|
Sold
|
|
| Status: | Closed |
| Sqft: | 2,212 |
| Cost/Sqft: | $131 |
| Beds: | 4 |
| Baths: | 3 |
| Year Built: | 1999 |
| Property Taxes: | $9,120 |
| Days On Market: | 4591 |
| Lot Size: | 0,00 |
Description
End of cul-de-sac, back up to nature, great views from all rooms what more can you ask for? This 2 story,4 b/r, 3 bath home, w/finished walk out basement, is a must see. Master bath, has just been updated. Kitchen has new granite counter, w/island & lg pantry, new dishwasher & stove, patio doors to deck. Garage is a true 2-1/2 car. Fireplace is wood burning w/gas start. Lower level is stubbed for a 4th bath. Must see
Property Specifics
| Single Family | |
| — | |
| Traditional | |
| 1999 | |
| Full, Walkout | |
| Vinyl Siding, Brick | |
| Asphalt | |
| — | |
| No | |
| — |
| Lake | |
| Auburn Meadows | |
| 300 / Annual | |
| None | |
| Public | |
| Public Sewer | |
| Central Air | |
| Natural Gas, Forced Air | |
| 08576644 | |
| 02263030410000 |
Nearby Schools
| NAME: | DISTRICT: | DISTANCE: | |
|---|---|---|---|
|
Grade School
Oakland Elementary School |
34 | — | |
|
Middle School
Antioch Upper Grade School |
34 | Not in DB | |
|
High School
Lakes Community High School |
117 | Not in DB | |
Property History
| DATE: | EVENT: | PRICE: | SOURCE: |
|---|---|---|---|
| 1 Aug, 2014 | Sold | $275,650 | MRED MLS |
| 28 Apr, 2014 | Under contract | $289,900 | MRED MLS |
| 4 Apr, 2014 | Listed for sale | $289,900 | MRED MLS |
Sorry, we are updating photos, please update this page in 15 minutes
Room Specifics
All Bedroom Info:
Total Bedrooms: 4
Bedrooms Above Ground: 4
Bedrooms Below Ground: 0
Total Bedrooms: 4
Bedrooms Above Ground: 4
Bedrooms Below Ground: 0
Second Bedroom Info:
Dimensions: —
Location: —Dimensions: —
Floor Type: Carpet
Third Bedroom Info:
Dimensions: —
Location: —Dimensions: —
Floor Type: Carpet
Fourth Bedroom Info:
Dimensions: —
Location: —Dimensions: —
Floor Type: Carpet
Bathroom Info:
Full Bathrooms: 3
Partial Bathrooms: 0Full Bathrooms: 3
Bathroom Amenities: Separate Shower, Double Sink
Bathroom in Basement: 0
Kitchen Info:
Dimensions: —
Location: —Dimensions: —
Floor Type: Ceramic Tile
Features: Eating Area-Table Space, Island, Pantry-Closet
Laundry Room Info:
Dimensions: —
Location: —Dimensions: —
Floor Type: Ceramic Tile
Living Room Info:
Dimensions: —
Location: —Dimensions: —
Floor Type: Carpet
Family Room Info:
Dimensions: —
Location: —Dimensions: —
Floor Type: Carpet
Additional Rooms Info:
Rooms: No additional rooms
Basement: Full, WalkoutRooms: No additional rooms
Other Specifics
| 2.5 | |
| Concrete Perimeter | |
| Garage | |
| — | |
| — | |
| — | |
| Deck, Patio | |
| Cul-De-Sac, Nature Preserve Adjacent | |
| 36X132X120X140 | |
| Full | |
| Full | |
| First Floor Laundry | |
| Range, Microwave, Dishwasher, Refrigerator, Washer, Dryer, Disposal | |
| Not in DB | |
| Sidewalks, Street Lights, Street Paved | |
| — | |
| Wood Burning, Gas Starter |
Tax History
| Year | Property Taxes |
|---|---|
| 2014 | $9,120 |
Contact Agent
Nearby Similar Homes
1832 Vista Terrace, Lindenhurst, Illinois 60046
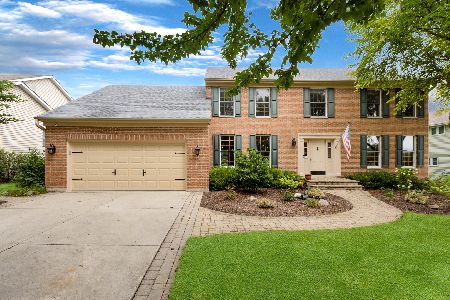
For Sale
$475,000
4 beds / 2.1 baths / 2,614 ft2
Single Family / Built: 1996
71
1764 Natures Way, Lindenhurst, Illinois 60046
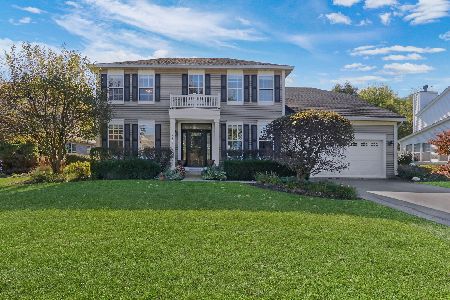
For Sale
$479,900
4 beds / 2.1 baths / 2,804 ft2
Single Family / Built: 2002
7
1575 Mcclellan Drive, Lindenhurst, Illinois 60046
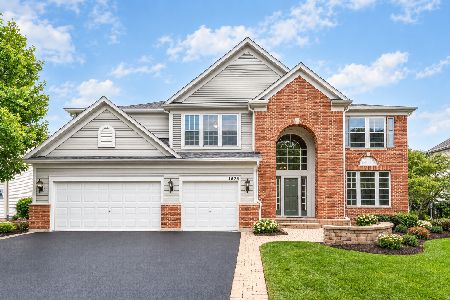
For Sale
$599,000
4 beds / 2.1 baths / 3,507 ft2
Single Family / Built: 2007
16
430 Shagbark Lane, Lindenhurst, Illinois 60046
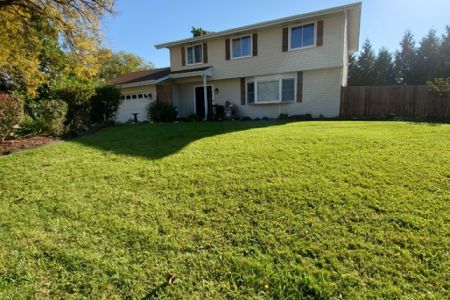
For Sale
$425,000
4 beds / 2.1 baths / 2,688 ft2
Single Family / Built: 1977
1
Nearby Sold Comparables
1879 Natures Court, Lindenhurst, Illinois 60046

Sold
$374,990
4 beds / 3.1 baths / 3,528 ft2
Single Family / Built: 2002
3799
Contact Agent
Listing Provided By
Coldwell Banker Hometrust, R.E
