

18W140 Holly Avenue, Darien, Illinois 60561
Subdivision > Farmingdale
Sorry, we are updating photos, please update this page in 15 minutes
$267,000
|
Sold
|
|
| Status: | Closed |
| Sqft: | 1,300 |
| Cost/Sqft: | $211 |
| Beds: | 3 |
| Baths: | 2 |
| Year Built: | 1970 |
| Property Taxes: | $4,676 |
| Days On Market: | 4459 |
| Lot Size: | 0,20 |
Description
Meticulously maintained Darien split level that boasts hardwood floors,updated bathroom, fireplace and a tranquil backyard. Minutes away from almost anything you could possibly need. I-55 is a short drive to the south with easy access to I-294 and I-355. Great schools,nearby shopping, and a 10 minute drive to the Metra makes this home the ultimate value. See for yourself why Darien's motto is "A Nice Place to Live"
Property Specifics
| Single Family | |
| — | |
| Tri-Level | |
| 1970 | |
| None | |
| Vinyl Siding, Brick | |
| Asphalt | |
| CLARIDGE | |
| No | |
| 0.2 |
| Du Page | |
| Farmingdale | |
| 0 / Not Applicable | |
| None | |
| Lake Michigan | |
| Public Sewer | |
| Central Air | |
| Natural Gas, Forced Air | |
| 08702448 | |
| 0921401022 |
Nearby Schools
| NAME: | DISTRICT: | DISTANCE: | |
|---|---|---|---|
|
Grade School
Lace Elementary School |
61 | — | |
|
Middle School
Eisenhower Junior High School |
61 | Not in DB | |
|
High School
South High School |
99 | Not in DB | |
|
Alternate Elementary School
Mark Delay School |
— | Not in DB | |
Property History
| DATE: | EVENT: | PRICE: | SOURCE: |
|---|---|---|---|
| 6 Oct, 2014 | Sold | $267,000 | MRED MLS |
| 17 Aug, 2014 | Under contract | $274,900 | MRED MLS |
| 15 Aug, 2014 | Listed for sale | $274,900 | MRED MLS |
| 18 Mar, 2020 | Sold | $337,500 | MRED MLS |
| 23 Jan, 2020 | Under contract | $335,000 | MRED MLS |
| — | Last price change | $345,900 | MRED MLS |
| 30 Dec, 2019 | Listed for sale | $345,900 | MRED MLS |
Sorry, we are updating photos, please update this page in 15 minutes
Room Specifics
All Bedroom Info:
Total Bedrooms: 3
Bedrooms Above Ground: 3
Bedrooms Below Ground: 0
Total Bedrooms: 3
Bedrooms Above Ground: 3
Bedrooms Below Ground: 0
Second Bedroom Info:
Dimensions: —
Location: —Dimensions: —
Floor Type: Hardwood
Third Bedroom Info:
Dimensions: —
Location: —Dimensions: —
Floor Type: Hardwood
Bathroom Info:
Full Bathrooms: 2
Partial Bathrooms: 0Full Bathrooms: 2
Bathroom Amenities: —
Bathroom in Basement: 0
Dining Room Info:
Dimensions: —
Location: —Dimensions: —
Floor Type: Hardwood
Kitchen Info:
Dimensions: —
Location: —Dimensions: —
Floor Type: Stone
Features: Eating Area-Table Space
Laundry Room Info:
Dimensions: —
Location: —Dimensions: —
Floor Type: Ceramic Tile
Living Room Info:
Dimensions: —
Location: —Dimensions: —
Floor Type: Hardwood
Family Room Info:
Dimensions: —
Location: —Dimensions: —
Floor Type: Stone
Additional Rooms Info:
Rooms: Utility Room-Lower Level
Basement: NoneRooms: Utility Room-Lower Level
Other Specifics
| 2 | |
| Concrete Perimeter | |
| Garage | |
| — | |
| — | |
| — | |
| Patio | |
| Fenced Yard | |
| 78X132 | |
| Unfinished | |
| None | |
| Skylight(s), Hardwood Floors | |
| Range, Microwave, Dishwasher, Refrigerator, Washer, Dryer | |
| Not in DB | |
| Sidewalks, Street Lights, Street Paved | |
| — | |
| Wood Burning |
Tax History
| Year | Property Taxes |
|---|---|
| 2014 | $4,676 |
| 2020 | $5,830 |
Contact Agent
Nearby Similar Homes
1317 Darien Club Drive, Darien, Illinois 60561

For Sale
$950,000
4 beds / 2.1 baths / 3,364 ft2
Single Family / Built: 1993
9
7114 Hudson Street, Darien, Illinois 60561

For Sale
$499,000
3 beds / 2.0 baths / 1,950 ft2
Single Family / Built: 1970
2

948 67th Street, Darien, Illinois 60561

For Sale
$800,000
5 beds / 4.0 baths / 3,178 ft2
Single Family / Built: 2004
41
Nearby Sold Comparables
18w130 Holly Avenue, Darien, Illinois 60561

Sold
$329,900
4 beds / 3.0 baths / 0 ft2
Single Family / Built: 1971
4375
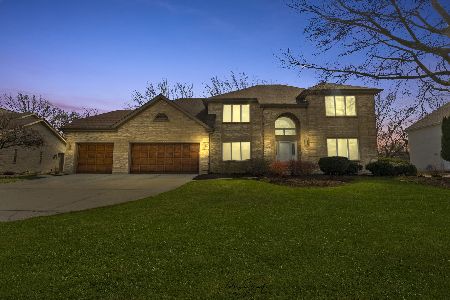
18W163 Holly Avenue, Darien, Illinois 60561

Sold
$395,000
3 beds / 2.0 baths / 1,300 ft2
Single Family / Built: 1968
1618
18W121 Holly Avenue, Darien, Illinois 60561
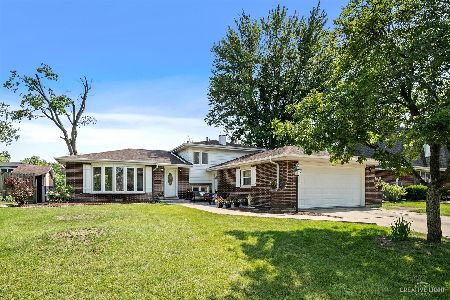
Sold
$375,000
3 beds / 2.0 baths / 1,950 ft2
Single Family / Built: 1969
1941
Contact Agent
Listing Provided By
Realty Executives Midwest
