

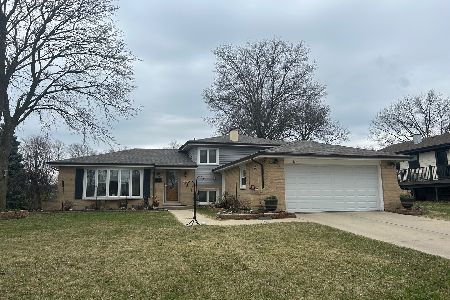
18W315 Holly, Darien, Illinois 60561
Subdivision > Farmingdale
Sorry, we are updating photos, please update this page in 15 minutes
$305,000
|
Sold
|
|
| Status: | Closed |
| Sqft: | 1,350 |
| Cost/Sqft: | $241 |
| Beds: | 3 |
| Baths: | 2 |
| Year Built: | 1970 |
| Property Taxes: | $5,114 |
| Days On Market: | 5364 |
| Lot Size: | 0,24 |
Description
Stylish, move-in ready resort-like home features a new kitchen with breakfast bar, ample granite counters and glazed maple cabs and SS apps flows to the dining rm and living rm w/bay window. A new rec rm w/new gas fireplace and bar ready for entertaining as is the large backyard with hot tub, gazebo and covered patio. Updated baths, new carpet, fresh paint, refinished hdwd, heated garage and more. Great location!
Property Specifics
| Single Family | |
| — | |
| — | |
| 1970 | |
| Full | |
| Aluminum Siding, Brick | |
| — | |
| CLARIDGE | |
| No | |
| 0.24 |
| Du Page | |
| Farmingdale | |
| 0 / Not Applicable | |
| None | |
| Lake Michigan | |
| Public Sewer | |
| Central Air | |
| Natural Gas, Forced Air | |
| 08001392 | |
| 0921403005 |
Nearby Schools
| NAME: | DISTRICT: | DISTANCE: | |
|---|---|---|---|
|
Grade School
Lace Elementary School |
61 | — | |
|
Middle School
Eisenhower Junior High School |
61 | Not in DB | |
|
High School
South High School |
99 | Not in DB | |
Property History
| DATE: | EVENT: | PRICE: | SOURCE: |
|---|---|---|---|
| 3 May, 2012 | Sold | $305,000 | MRED MLS |
| 17 Mar, 2012 | Under contract | $324,900 | MRED MLS |
| 22 Feb, 2012 | Listed for sale | $324,900 | MRED MLS |
| 11 Jul, 2022 | Sold | $428,000 | MRED MLS |
| 25 May, 2022 | Under contract | $419,900 | MRED MLS |
| 20 May, 2022 | Listed for sale | $419,900 | MRED MLS |
| 16 Jul, 2025 | Sold | $501,500 | MRED MLS |
| 3 Jun, 2025 | Under contract | $475,000 | MRED MLS |
| 29 May, 2025 | Listed for sale | $475,000 | MRED MLS |
Sorry, we are updating photos, please update this page in 15 minutes
Room Specifics
All Bedroom Info:
Total Bedrooms: 3
Bedrooms Above Ground: 3
Bedrooms Below Ground: 0
Total Bedrooms: 3
Bedrooms Above Ground: 3
Bedrooms Below Ground: 0
Bathroom Info:
Full Bathrooms: 2
Partial Bathrooms: 0Full Bathrooms: 2
Bathroom Amenities: —
Bathroom in Basement: 1
Dining Room Info:
Dimensions: —
Location: —Dimensions: —
Floor Type: Hardwood
Kitchen Info:
Dimensions: —
Location: —Dimensions: —
Floor Type: Ceramic Tile
Features: Eating Area-Breakfast Bar
Living Room Info:
Dimensions: —
Location: —Dimensions: —
Floor Type: Hardwood
Additional Rooms Info:
Rooms: No additional rooms
Basement: FullRooms: No additional rooms
Other Specifics
| 2 | |
| — | |
| Garage | |
| — | |
| — | |
| — | |
| — | |
| — | |
| 82X130 | |
| — | |
| None | |
| — | |
| Range, Microwave, Dishwasher, Refrigerator, Washer, Dryer, Disposal, Stainless Steel Appliance(s) | |
| Not in DB | |
| Sidewalks, Street Lights, Street Paved | |
| — | |
| Gas Log, Gas Starter |
Tax History
| Year | Property Taxes |
|---|---|
| 2012 | $5,114 |
| 2022 | $6,505 |
| 2025 | $7,329 |
Contact Agent
Nearby Similar Homes
7114 Hudson Street, Darien, Illinois 60561

For Sale
$499,000
3 beds / 2.0 baths / 1,950 ft2
Single Family / Built: 1970
2
1317 Darien Club Drive, Darien, Illinois 60561

For Sale
$950,000
4 beds / 2.1 baths / 3,364 ft2
Single Family / Built: 1993
9
7202 Exner Road, Darien, Illinois 60561

For Sale
$470,000
3 beds / 2.1 baths / 1,598 ft2
Single Family / Built: 1976
43

Nearby Sold Comparables
18W315 Holly Avenue, Darien, Illinois 60561

Sold
$419,900
3 beds / 2.0 baths / 2,025 ft2
Single Family / Built: 1970
1624


18w277 Holly Avenue, Darien, Illinois 60561
Sold
$520,000
4 beds / 2.0 baths / 2,370 ft2
Single Family / Built: 1978
580
Contact Agent
Listing Provided By
RE/MAX Properties
