

19 Ashbury Lane, Barrington, Illinois 60010


$535,000
|
Sold
|
|
| Status: | Closed |
| Sqft: | 2,954 |
| Cost/Sqft: | $182 |
| Beds: | 4 |
| Baths: | 3 |
| Year Built: | 1973 |
| Property Taxes: | $12,868 |
| Days On Market: | 2300 |
| Lot Size: | 1,06 |
Description
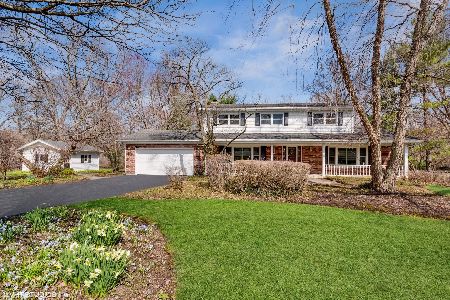
This rustic farmhouse home not only has the charm and prestige of Barrington, but it's also totally remodeled! It sits on just over an acre of land creating the perfect private setting. As you enter the home, the open floor plan will catch your eye. Beautifully refinished hardwood floors span throughout the main and second level. The kitchen is a dream for entertaining with the oversized island, quartz countertops, and high end stainless steel appliances. The master bedroom has a walk-in closet fit for royalty just waiting for finishing touches. The master bathroom boast a huge walk-in shower and dual vanities. All new windows and doors. Located in the Award Winning Barrington School District. Just minutes from downtown Barrington.
Property Specifics
| Single Family | |
| — | |
| — | |
| 1973 | |
| Full | |
| Brick | |
| Asphalt | |
| — | |
| No | |
| 1.06 |
| Mc Henry | |
| — | |
| — / Not Applicable | |
| None | |
| Private Well | |
| Septic-Private | |
| Central Air | |
| Natural Gas | |
| 10747912 | |
| 2031356003 |
Property History
| DATE: | EVENT: | PRICE: | SOURCE: |
|---|---|---|---|
| 3 Sep, 2020 | Sold | $535,000 | MRED MLS |
| 30 Jul, 2020 | Under contract | $539,000 | MRED MLS |
| 29 Jul, 2020 | Listed for sale | $539,000 | MRED MLS |
Some photos of this home have been virtually staged.


Room Specifics
Total Bedrooms: 4
Bedrooms Above Ground: 4
Bedrooms Below Ground: 0
Dimensions: —
Floor Type: Carpet
Dimensions: —
Floor Type: Carpet
Dimensions: —
Floor Type: Hardwood
Full Bathrooms: 3
Bathroom Amenities: Separate Shower, Double Sink, Full Body Spray Shower
Bathroom in Basement: 0
Dimensions: —
Floor Type: Hardwood
Dimensions: —
Floor Type: Hardwood
Dimensions: —
Floor Type: Porcelain Tile
Dimensions: —
Floor Type: Hardwood
Dimensions: —
Floor Type: Hardwood
Rooms: Walk In Closet
Other Specifics
| 2 | |
| — | |
| Garage | |
| — | |
| — | |
| — | |
| Deck | |
| — | |
| 200X 230X 200X 230 | |
| — | |
| Full | |
| Bar-Dry, Hardwood Floors, First Floor Bedroom, First Floor Laundry, First Floor Full Bath, Walk-In Closet(s) | |
| — | |
| Not in DB | |
| — | |
| — | |
| — |
Tax History
| Year | Property Taxes |
|---|---|
| 2020 | $12,868 |
Contact Agent
Nearby Similar Homes
Nearby Sold Comparables

Contact Agent
Listing Provided By
Berkshire Hathaway HomeServices Starck Real Estate
