

25 Sheridan Street, Elgin, Illinois 60123
Sorry, we are updating photos, please update this page in 15 minutes
$185,000
|
Sold
|
|
| Status: | Closed |
| Sqft: | 0 |
| Cost/Sqft: | — |
| Beds: | 4 |
| Baths: | 3 |
| Year Built: | 1989 |
| Property Taxes: | $6,256 |
| Days On Market: | 6192 |
| Lot Size: | 0,00 |
Description
Well maintained home on quiet street. Large kitchen with custom cabinets, skylight, newer appliances and eat-in area. Formal dining room with ceiling fan. Large 4 bedrooms; master has full bath. Family room has wood burning fireplace, wet bar & wine rack. New roof in 2004 central air, thermal pane windows. Large 2 1/2 car garage. Close to schools, shopping, and transportation. A must see!
Property Specifics
| Single Family | |
| — | |
| Bi-Level | |
| 1989 | |
| Full | |
| Aluminum/Vinyl/Steel Siding | |
| Asphalt | |
| BILEVEL | |
| No | |
| — |
| Kane | |
| — | |
| 0 / Not Applicable | |
| None | |
| Public | |
| Public Sewer | |
| Central Air | |
| Natural Gas | |
| 07379138 | |
| 0614332010 |
Nearby Schools
| NAME: | DISTRICT: | DISTANCE: | |
|---|---|---|---|
|
Grade School
Washington Elementary School |
46 | — | |
|
Middle School
Abbott Middle School |
46 | Not in DB | |
|
High School
Larkin High School |
46 | Not in DB | |
Property History
| DATE: | EVENT: | PRICE: | SOURCE: |
|---|---|---|---|
| 17 Feb, 2010 | Sold | $185,000 | MRED MLS |
| 16 Dec, 2009 | Under contract | $189,900 | MRED MLS |
| 11 Nov, 2009 | Listed for sale | $189,900 | MRED MLS |
Sorry, we are updating photos, please update this page in 15 minutes
Room Specifics
All Bedroom Info:
Total Bedrooms: 4
Bedrooms Above Ground: 4
Bedrooms Below Ground: 0
Total Bedrooms: 4
Bedrooms Above Ground: 4
Bedrooms Below Ground: 0
Second Bedroom Info:
Dimensions: —
Location: —Dimensions: —
Floor Type: Carpet
Third Bedroom Info:
Dimensions: —
Location: —Dimensions: —
Floor Type: Carpet
Fourth Bedroom Info:
Dimensions: —
Location: —Dimensions: —
Floor Type: Carpet
Bathroom Info:
Full Bathrooms: 3
Partial Bathrooms: 1Full Bathrooms: 3
Bathroom Amenities: —
Bathroom in Basement: 1
Dining Room Info:
Dimensions: —
Location: —Dimensions: —
Floor Type: Carpet
Kitchen Info:
Dimensions: —
Location: —Dimensions: —
Floor Type: Vinyl
Features: Eating Area-Table Space
Laundry Room Info:
Dimensions: —
Location: —Dimensions: —
Floor Type: Vinyl
Living Room Info:
Dimensions: —
Location: —Dimensions: —
Floor Type: Carpet
Family Room Info:
Dimensions: —
Location: —Dimensions: —
Floor Type: Carpet
Additional Rooms Info:
Rooms: —
Basement: FullRooms: —
Other Specifics
| 2 | |
| Concrete Perimeter | |
| Garage | |
| — | |
| — | |
| — | |
| Deck | |
| Landscaped | |
| 72X145 | |
| Unfinished | |
| Full | |
| Bar-Wet | |
| Range, Dishwasher, Refrigerator, Washer, Dryer, Disposal | |
| Not in DB | |
| — | |
| — | |
| Wood Burning |
Tax History
| Year | Property Taxes |
|---|---|
| 2010 | $6,256 |
Contact Agent
Nearby Similar Homes
101 Union Street, Elgin, Illinois 60123

For Sale
$249,000
3 beds / 2.0 baths / 1,407 ft2
Single Family / Built: 1946
7
41 Hamilton Avenue, Elgin, Illinois 60123

For Sale
$455,000
4 beds / 2.1 baths / 2,780 ft2
Single Family / Built: —
23
468 Locust Street, Elgin, Illinois 60123
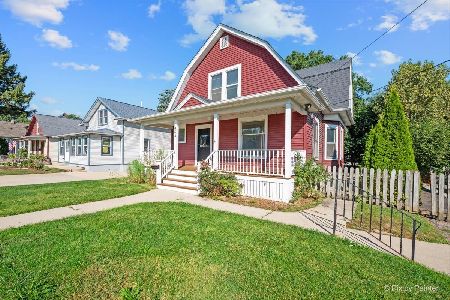
For Sale
$379,896
3 beds / 2.0 baths / 3,060 ft2
Single Family / Built: 1910
41
515 Walnut Avenue, Elgin, Illinois 60123

For Sale
$284,500
4 beds / 1.1 baths / 1,725 ft2
Single Family / Built: —
215
311 Locust Street, Elgin, Illinois 60123
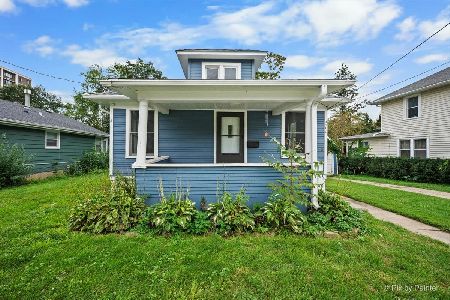
For Sale
$249,900
2 beds / 1.0 baths / 816 ft2
Single Family / Built: 1920
34
340 Moseley Street, Elgin, Illinois 60123

For Sale
$329,900
4 beds / 2.0 baths / 1,664 ft2
Single Family / Built: —
55
Nearby Sold Comparables
19 Sheridan Street, Elgin, Illinois 60123

Sold
$104,900
2 beds / 2.0 baths / 1,242 ft2
Single Family / Built: 1994
5535
19 Sheridan Street, Elgin, Illinois 60123
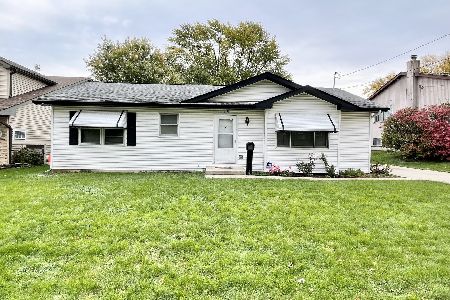
Sold
$215,000
2 beds / 2.0 baths / 1,242 ft2
Single Family / Built: 1994
1474
19 Sheridan Street, Elgin, Illinois 60123
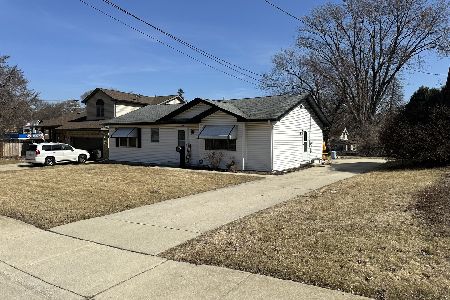
Sold
$269,000
2 beds / 2.0 baths / 1,242 ft2
Single Family / Built: 1994
548

22 Sheridan Street, Elgin, Illinois 60123
Sold
$46,000
1 beds / 1.0 baths / 1,500 ft2
Single Family / Built: —
4854
32 Sheridan Street, Elgin, Illinois 60123
Sold
$154,900
2 beds / 1.0 baths / 936 ft2
Single Family / Built: 1900
2728
Contact Agent
Listing Provided By
Weichert Realtors Ambassador
