

1900 Kaneville Road, Geneva, Illinois 60134
Sorry, we are updating photos, please update this page in 15 minutes
$425,000
|
Sold
|
|
| Status: | Closed |
| Sqft: | 2,485 |
| Cost/Sqft: | $181 |
| Beds: | 3 |
| Baths: | 3 |
| Year Built: | 1956 |
| Property Taxes: | $11,685 |
| Days On Market: | 4212 |
| Lot Size: | 1,00 |
Description
SPRAWLING RANCH W/ 4+ CAR GARAGE CLOSE TO TOWN, REMODELED KITCHEN WITH GRANITE COUNTERTOPS, STAINLESS APPLIANCES AND CERAMIC BACKSPLASH. STONE FP IN LIVING ROOM AND BRICK RAISED HEARTH FP IN FAMILY ROOM. REMODELED BATHROOM WITH MARBLE COUNTERTOP AND CERAMIC SURROUND. OAK HARDWOOD FLOORING. LOTS OF BUILT INS AND LOTS OF STORAGE. WALK UP ATTIC. SCREENED PORCH OVERLOOKING BEAUTIFUL FENCED YARD. TONS OF CHARM.
Property Specifics
| Single Family | |
| — | |
| Ranch | |
| 1956 | |
| Full | |
| Cedar | |
| Asphalt | |
| — | |
| No | |
| 1 |
| Kane | |
| — | |
| 0 / Not Applicable | |
| None | |
| Private Well | |
| Public Sewer | |
| Central Air, Zoned | |
| Natural Gas | |
| 08906810 | |
| 1204451001 |
Nearby Schools
| NAME: | DISTRICT: | DISTANCE: | |
|---|---|---|---|
|
High School
Geneva Community High School |
304 | Not in DB | |
Property History
| DATE: | EVENT: | PRICE: | SOURCE: |
|---|---|---|---|
| 8 Jun, 2010 | Sold | $400,000 | MRED MLS |
| 26 Apr, 2010 | Under contract | $425,000 | MRED MLS |
| — | Last price change | $475,000 | MRED MLS |
| 17 Jan, 2010 | Listed for sale | $475,000 | MRED MLS |
| 23 Jun, 2015 | Sold | $425,000 | MRED MLS |
| 23 May, 2015 | Under contract | $449,900 | MRED MLS |
| 30 Apr, 2015 | Listed for sale | $449,900 | MRED MLS |
Sorry, we are updating photos, please update this page in 15 minutes
Room Specifics
All Bedroom Info:
Total Bedrooms: 3
Bedrooms Above Ground: 3
Bedrooms Below Ground: 0
Total Bedrooms: 3
Bedrooms Above Ground: 3
Bedrooms Below Ground: 0
Second Bedroom Info:
Dimensions: —
Location: —Dimensions: —
Floor Type: Hardwood
Third Bedroom Info:
Dimensions: —
Location: —Dimensions: —
Floor Type: Hardwood
Bathroom Info:
Full Bathrooms: 3
Partial Bathrooms: 1Full Bathrooms: 3
Bathroom Amenities: —
Bathroom in Basement: 0
Dining Room Info:
Dimensions: —
Location: —Dimensions: —
Floor Type: Carpet
Kitchen Info:
Dimensions: —
Location: —Dimensions: —
Floor Type: Hardwood
Features: Eating Area-Table Space
Living Room Info:
Dimensions: —
Location: —Dimensions: —
Floor Type: Carpet
Family Room Info:
Dimensions: —
Location: —Dimensions: —
Floor Type: Hardwood
Additional Rooms Info:
Rooms: Eating Area, Game Room
Basement: FullRooms: Eating Area, Game Room
Other Specifics
| 4 | |
| Concrete Perimeter | |
| Garage | |
| — | |
| — | |
| — | |
| Porch Screened | |
| Dimensions to Center of Road, Landscaped | |
| 112X334X119X7X364 | |
| Full,Interior Stair | |
| Full | |
| Hardwood Floors, First Floor Bedroom, First Floor Full Bath | |
| Double Oven, Microwave, Dishwasher, Refrigerator, Washer, Dryer, Disposal | |
| Not in DB | |
| Sidewalks, Street Lights, Street Paved | |
| — | |
| Wood Burning, Gas Log |
Tax History
| Year | Property Taxes |
|---|---|
| 2010 | $9,546 |
| 2015 | $11,685 |
Contact Agent
Nearby Similar Homes
6 Andover Lane, Geneva, Illinois 60134

For Sale
$624,900
5 beds / 3.0 baths / 2,650 ft2
Single Family / Built: 1972
52
18 Andover Lane, Geneva, Illinois 60134

For Sale
$550,000
5 beds / 2.1 baths / 2,553 ft2
Single Family / Built: 1972
32
104 Northampton Drive, Geneva, Illinois 60134
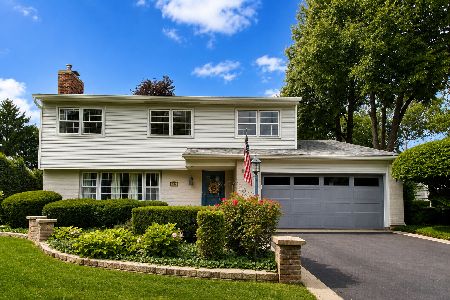
For Sale
$525,000
4 beds / 2.1 baths / 3,069 ft2
Single Family / Built: 1972
119
937 Saint Andrews Circle, Geneva, Illinois 60134
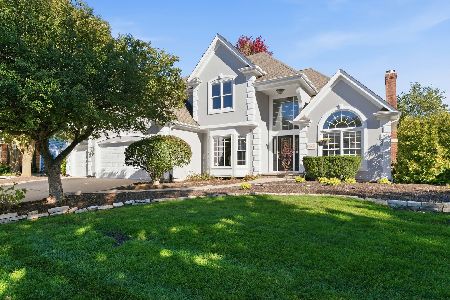
For Sale
$859,900
4 beds / 3.1 baths / 2,895 ft2
Single Family / Built: 1994
19
120 Pine Street, Geneva, Illinois 60134
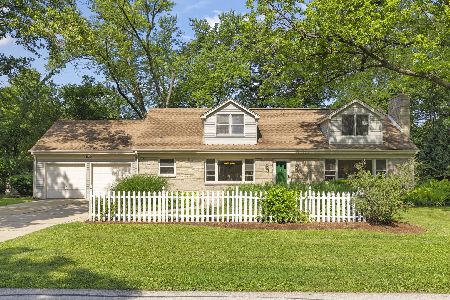
For Sale
$499,000
5 beds / 2.1 baths / 2,948 ft2
Single Family / Built: 1957
22
Nearby Sold Comparables
1900 Kaneville Road, Geneva, Illinois 60134

Sold
$425,000
3 beds / 2.1 baths / 2,527 ft2
Single Family / Built: 1956
6141
328 Southampton Drive, Geneva, Illinois 60134
Sold
$414,900
4 beds / 3.1 baths / 2,346 ft2
Single Family / Built: 1986
3091
316 Southampton Drive, Geneva, Illinois 60134
Sold
$330,000
4 beds / 2.1 baths / 2,400 ft2
Single Family / Built: 1993
4788
Contact Agent
Listing Provided By
RE/MAX Excels
