

316 Southampton Drive, Geneva, Illinois 60134
Sorry, we are updating photos, please update this page in 15 minutes
$315,000
|
Sold
|
|
| Status: | Closed |
| Sqft: | 2,400 |
| Cost/Sqft: | $138 |
| Beds: | 4 |
| Baths: | 3 |
| Year Built: | 1993 |
| Property Taxes: | $9,255 |
| Days On Market: | 4788 |
| Lot Size: | 0,25 |
Description
GREAT SPACE/SIZE 4BR QUEEN ANNE, W/IN MINUTES TO DOWNTOWN GENEVA/COMMUTER TRAIN/HOSPITAL/ SCHOOLS. HILITES ARE AN INCREDIBLE/LARGE MASTER SUITE; NEW GRANITE TOPS; NEWER ROOF/SIDING/AIR AND FURNACE;FINISHED BSMT/NEW CARPET; STAINLESS APPLIANCES; AND A NICE SIZE LOT. HOME STILL HAS ROOM FOR YOUR DECOR TOUCHES, ORIGINAL OWNERS! NEED SOME UPDATES BUT GREAT CONDITION...KIDS ARE GONE AND IT IS TIME TO DOWNSIZE...
Property Specifics
| Single Family | |
| — | |
| Traditional | |
| 1993 | |
| Full | |
| Vinyl Siding | |
| Asphalt | |
| — | |
| No | |
| 0.25 |
| Kane | |
| — | |
| 0 / Not Applicable | |
| None | |
| Public | |
| Public Sewer | |
| Central Air | |
| Natural Gas, Forced Air | |
| 08458733 | |
| 1204453002 |
Nearby Schools
| NAME: | DISTRICT: | DISTANCE: | |
|---|---|---|---|
|
Middle School
Geneva Middle School |
304 | Not in DB | |
|
High School
Geneva Community High School |
304 | Not in DB | |
Property History
| DATE: | EVENT: | PRICE: | SOURCE: |
|---|---|---|---|
| 16 Jan, 2014 | Sold | $315,000 | MRED MLS |
| 13 Nov, 2013 | Under contract | $330,000 | MRED MLS |
| 1 Oct, 2013 | Listed for sale | $330,000 | MRED MLS |
Sorry, we are updating photos, please update this page in 15 minutes
Room Specifics
All Bedroom Info:
Total Bedrooms: 4
Bedrooms Above Ground: 4
Bedrooms Below Ground: 0
Total Bedrooms: 4
Bedrooms Above Ground: 4
Bedrooms Below Ground: 0
Second Bedroom Info:
Dimensions: —
Location: —Dimensions: —
Floor Type: Carpet
Third Bedroom Info:
Dimensions: —
Location: —Dimensions: —
Floor Type: Carpet
Fourth Bedroom Info:
Dimensions: —
Location: —Dimensions: —
Floor Type: Carpet
Bathroom Info:
Full Bathrooms: 3
Partial Bathrooms: 1Full Bathrooms: 3
Bathroom Amenities: Whirlpool, Separate Shower, Double Sink
Bathroom in Basement: 0
Dining Room Info:
Dimensions: —
Location: —Dimensions: —
Floor Type: Carpet
Kitchen Info:
Dimensions: —
Location: —Dimensions: —
Floor Type: Vinyl
Features: Eating Area-Breakfast Bar, Eating Area-Table Space, Island
Laundry Room Info:
Dimensions: —
Location: —Dimensions: —
Floor Type: Vinyl
Living Room Info:
Dimensions: —
Location: —Dimensions: —
Floor Type: Carpet
Family Room Info:
Dimensions: —
Location: —Dimensions: —
Floor Type: Carpet
Additional Rooms Info:
Rooms: Recreation Room
Basement: FullRooms: Recreation Room
Other Specifics
| 2 | |
| Concrete Perimeter | |
| Garage | |
| — | |
| — | |
| — | |
| — | |
| Wooded | |
| 82X142X80X124 | |
| Unfinished | |
| Full | |
| Hardwood Floors, First Floor Laundry | |
| Double Oven, Range, Dishwasher, Refrigerator, Stainless Steel Appliance(s) | |
| Not in DB | |
| — | |
| — | |
| Wood Burning, Gas Starter |
Tax History
| Year | Property Taxes |
|---|---|
| 2014 | $9,255 |
Contact Agent
Nearby Similar Homes
6 Andover Lane, Geneva, Illinois 60134

For Sale
$624,900
5 beds / 3.0 baths / 2,650 ft2
Single Family / Built: 1972
52
104 Northampton Drive, Geneva, Illinois 60134
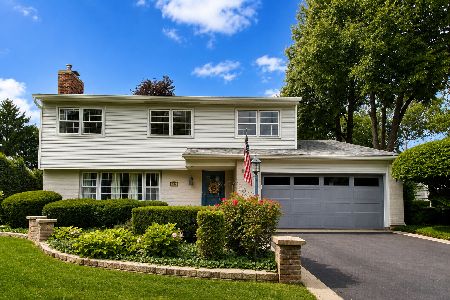
For Sale
$525,000
4 beds / 2.1 baths / 3,069 ft2
Single Family / Built: 1972
119
18 Andover Lane, Geneva, Illinois 60134

For Sale
$550,000
5 beds / 2.1 baths / 2,553 ft2
Single Family / Built: 1972
32
937 Saint Andrews Circle, Geneva, Illinois 60134
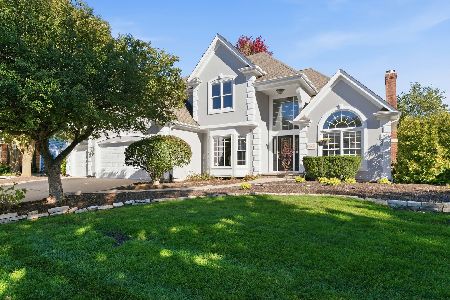
For Sale
$859,900
4 beds / 3.1 baths / 2,895 ft2
Single Family / Built: 1994
19
120 Pine Street, Geneva, Illinois 60134
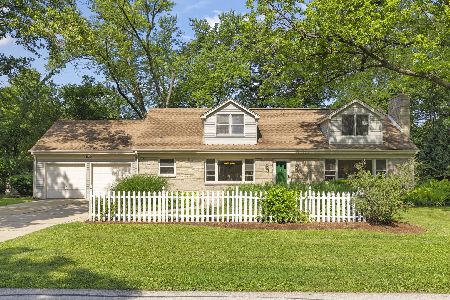
For Sale
$499,000
5 beds / 2.1 baths / 2,948 ft2
Single Family / Built: 1957
22
Nearby Sold Comparables
328 Southampton Drive, Geneva, Illinois 60134

Sold
$414,900
4 beds / 3.1 baths / 2,346 ft2
Single Family / Built: 1986
3091
1900 Kaneville Road, Geneva, Illinois 60134
Sold
$449,900
3 beds / 2.1 baths / 2,485 ft2
Single Family / Built: 1956
4212
1900 Kaneville Road, Geneva, Illinois 60134
Sold
$425,000
3 beds / 2.1 baths / 2,527 ft2
Single Family / Built: 1956
6141
Contact Agent
Listing Provided By
Karen Douglas Realty
