

1901 Highmeadow Lane, Algonquin, Illinois 60102
Subdivision > Willoughby Farms
Sorry, we are updating photos, please update this page in 15 minutes
$320,000
|
Sold
|
|
| Status: | Closed |
| Sqft: | 0 |
| Cost/Sqft: | — |
| Beds: | 4 |
| Baths: | 4 |
| Year Built: | 1999 |
| Property Taxes: | $6,649 |
| Days On Market: | 6782 |
| Lot Size: | 0,23 |
Description
Seller offering up to $5000 toward closing costs!Spacious home that includes newer HW floors thru the 1st level including the sunken sunroom of the kitchen!42" cabinets,island with additional seating & desk area. 2 Fireplaces,4BR+loft. 3.5 baths.Master BR with vaulted ceilings, WI closet & Master Bath retreat.Full finished basement has garden windows,office and storage room.Fenced and landscaped yard with playset
Property Specifics
| Single Family | |
| — | |
| — | |
| 1999 | |
| Full, English | |
| Aluminum/Vinyl/Steel Siding | |
| Asphalt | |
| — | |
| No | |
| 0.23 |
| Kane | |
| Willoughby Farms | |
| 380 / Annual | |
| None | |
| Public | |
| Public Sewer | |
| Central Air | |
| Natural Gas, Forced Air | |
| 06848692 | |
| 0308203002 |
Nearby Schools
| NAME: | DISTRICT: | DISTANCE: | |
|---|---|---|---|
|
Grade School
Westfield Community School |
300 | — | |
|
Middle School
Westfield Community School |
300 | Not in DB | |
|
High School
H D Jacobs High School |
300 | Not in DB | |
Property History
| DATE: | EVENT: | PRICE: | SOURCE: |
|---|---|---|---|
| 26 Sep, 2008 | Sold | $320,000 | MRED MLS |
| 3 Aug, 2008 | Under contract | $329,900 | MRED MLS |
| — | Last price change | $340,000 | MRED MLS |
| 2 Apr, 2008 | Listed for sale | $369,000 | MRED MLS |
Sorry, we are updating photos, please update this page in 15 minutes
Room Specifics
All Bedroom Info:
Total Bedrooms: 4
Bedrooms Above Ground: 4
Bedrooms Below Ground: 0
Total Bedrooms: 4
Bedrooms Above Ground: 4
Bedrooms Below Ground: 0
Second Bedroom Info:
Dimensions: —
Location: —Dimensions: —
Floor Type: Carpet
Third Bedroom Info:
Dimensions: —
Location: —Dimensions: —
Floor Type: Carpet
Fourth Bedroom Info:
Dimensions: —
Location: —Dimensions: —
Floor Type: Carpet
Bathroom Info:
Full Bathrooms: 4
Partial Bathrooms: 1Full Bathrooms: 4
Bathroom Amenities: —
Bathroom in Basement: 1
Dining Room Info:
Dimensions: —
Location: —Dimensions: —
Floor Type: Hardwood
Kitchen Info:
Dimensions: —
Location: —Dimensions: —
Floor Type: Hardwood
Features: Eating Area-Breakfast Bar, Eating Area-Table Space
Living Room Info:
Dimensions: —
Location: —Dimensions: —
Floor Type: Hardwood
Family Room Info:
Dimensions: —
Location: —Dimensions: —
Floor Type: Hardwood
Additional Rooms Info:
Rooms: Eating Area, Loft, Office, Recreation Room, Sun Room, Utility Room-1st Floor
Basement: Full, EnglishRooms: Eating Area, Loft, Office, Recreation Room, Sun Room, Utility Room-1st Floor
Other Specifics
| 2 | |
| Concrete Perimeter | |
| Garage | |
| — | |
| — | |
| — | |
| Deck | |
| Fenced Yard | |
| 10019 SQ FT | |
| — | |
| Full | |
| — | |
| Range, Microwave, Dishwasher, Refrigerator, Disposal | |
| Not in DB | |
| Sidewalks, Street Lights, Street Paved | |
| — | |
| Gas Log |
Tax History
| Year | Property Taxes |
|---|---|
| 2008 | $6,649 |
Contact Agent
Nearby Similar Homes
1820 Broadsmore Drive, Algonquin, Illinois 60102
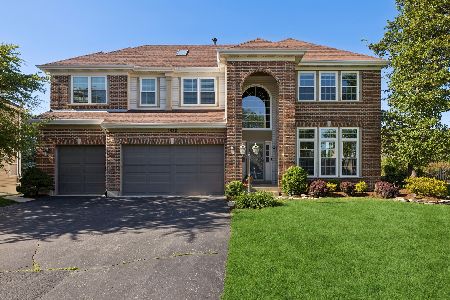
For Sale
$605,000
4 beds / 4.1 baths / 3,386 ft2
Single Family / Built: 2000
159
2240 Barrett Drive, Algonquin, Illinois 60102

For Sale
$530,000
4 beds / 3.1 baths / 2,810 ft2
Single Family / Built: 1998
49
1020 Waterford Street, Algonquin, Illinois 60102
For Sale
$710,220
4 beds / 3.1 baths / 3,237 ft2
Single Family / Built: 2025
201
1010 Waterford Street, Algonquin, Illinois 60102
For Sale
$706,640
4 beds / 2.1 baths / 3,064 ft2
Single Family / Built: 2026
148
1011 Waterford Street, Algonquin, Illinois 60102
For Sale
$648,090
4 beds / 2.1 baths / 2,772 ft2
Single Family / Built: 2025
44
1200 Waterford Street, Algonquin, Illinois 60102
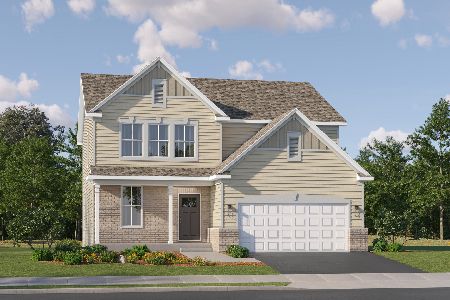
For Sale
$569,955
4 beds / 2.1 baths / 2,509 ft2
Single Family / Built: 2025
99
Nearby Sold Comparables
2308 Barrett Drive, Algonquin, Illinois 60102

Sold
$274,900
4 beds / 3.1 baths / 3,386 ft2
Single Family / Built: 2000
5375
1911 Highmeadow Drive, Algonquin, Illinois 60102
Sold
$319,900
4 beds / 4.0 baths / 2,830 ft2
Single Family / Built: 2000
4978
1900 Cooper Lane, Algonquin, Illinois 60102
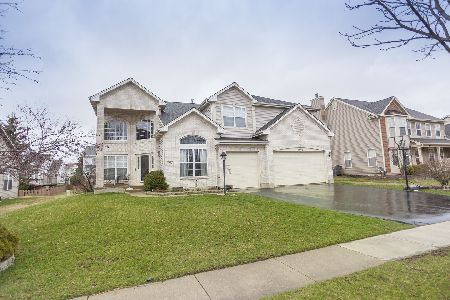
Sold
$424,900
3 beds / 2.1 baths / 3,008 ft2
Single Family / Built: 1999
1637
1880 Highmeadow Lane, Algonquin, Illinois 60102
Sold
$268,380
3 beds / 2.1 baths / 2,394 ft2
Single Family / Built: 1999
4781
1870 Highmeadow Lane, Algonquin, Illinois 60102
Sold
$334,900
5 beds / 3.1 baths / 3,100 ft2
Single Family / Built: 1999
4265
1881 Highmeadow Lane, Algonquin, Illinois 60102
Sold
$334,900
4 beds / 3.1 baths / 3,170 ft2
Single Family / Built: 1999
3701
Contact Agent
Listing Provided By
Baird & Warner
