

1901 Wren Road, Yorkville, Illinois 60560
$255,000
|
Sold
|
|
| Status: | Closed |
| Sqft: | 2,052 |
| Cost/Sqft: | $131 |
| Beds: | 4 |
| Baths: | 3 |
| Year Built: | 2019 |
| Property Taxes: | $0 |
| Days On Market: | 2783 |
| Lot Size: | 0,00 |
Description
Check out this amazing new construction ready for you in Yorkville's newest premier community! The stunning exterior welcomes you home. Walk into the bright foyer and formal living room. Incredible kitchen with granite and all of the modern touches flows into dining area and family room. The upstairs does not disappoint with its master suite, 3 additional bedrooms and a cozy loft!! The master suite features a private bath along with a walk-in closet. Have a lot of toys? Then this 3 car garage home is perfect for you. Interior photos are of a previously constructed home. Ask about incentives for using builders lender. Price is on elevation A. Pictures are for illustrative purposes and may contain options and features that are not standard in the given base price.
Property Specifics
| Single Family | |
| — | |
| — | |
| 2019 | |
| Partial | |
| Vinyl Siding | |
| — | |
| STARKS | |
| No | |
| — |
| Kendall | |
| Ashley Pointe | |
| 469 / Annual | |
| Other | |
| Public | |
| Public Sewer | |
| Central Air | |
| Natural Gas, Electric | |
| 10325209 | |
| 0000000000 |
Nearby Schools
| NAME: | DISTRICT: | DISTANCE: | |
|---|---|---|---|
|
Grade School
Circle Center Grade School |
115 | — | |
|
Middle School
Yorkville Middle School |
115 | Not in DB | |
|
High School
Yorkville High School |
115 | Not in DB | |
Property History
| DATE: | EVENT: | PRICE: | SOURCE: |
|---|---|---|---|
| 9 Jul, 2019 | Sold | $255,000 | MRED MLS |
| 30 May, 2019 | Under contract | $267,990 | MRED MLS |
| — | Last price change | $269,900 | MRED MLS |
| 29 Mar, 2019 | Listed for sale | $264,990 | MRED MLS |
Room Specifics
Total Bedrooms: 4
Bedrooms Above Ground: 4
Bedrooms Below Ground: 0
Dimensions: —
Floor Type: Carpet
Dimensions: —
Floor Type: Carpet
Dimensions: —
Floor Type: Carpet
Full Bathrooms: 3
Bathroom Amenities: —
Bathroom in Basement: 0
Dimensions: —
Floor Type: Wood Laminate
Dimensions: —
Floor Type: Wood Laminate
Features: Eating Area-Table Space, Pantry-Closet
Dimensions: —
Floor Type: Vinyl
Dimensions: —
Floor Type: Carpet
Dimensions: —
Floor Type: Carpet
Rooms: Loft, Breakfast Room
Other Specifics
| 3 | |
| — | |
| Garage | |
| — | |
| — | |
| — | |
| — | |
| — | |
| 86X149X179X159 | |
| — | |
| Full | |
| — | |
| Range, Dishwasher, Range Hood | |
| Not in DB | |
| — | |
| — | |
| — |
Tax History
| Year | Property Taxes |
|---|
Contact Agent
Nearby Similar Homes
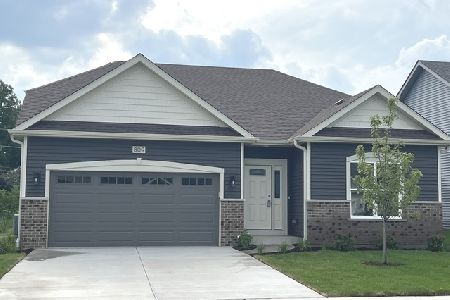
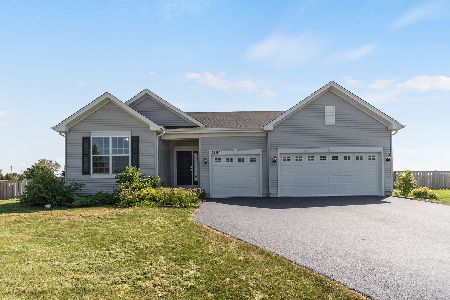
Nearby Sold Comparables
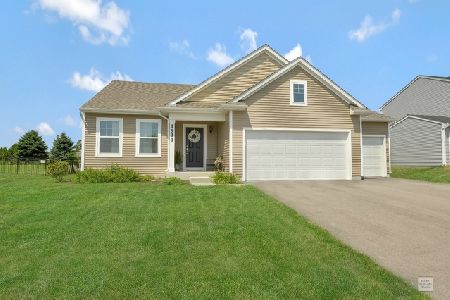
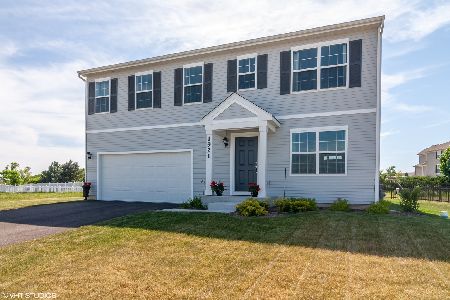


Contact Agent
Listing Provided By
Baird & Warner
