

1905 Maynard, Champaign, Illinois 61822
Subdivision > Maynard Lake
Sorry, we are updating photos, please update this page in 15 minutes
$252,798
|
Sold
|
|
| Status: | Closed |
| Sqft: | 2,490 |
| Cost/Sqft: | $102 |
| Beds: | 3 |
| Baths: | 3 |
| Year Built: | 1970 |
| Property Taxes: | $3,641 |
| Days On Market: | 4159 |
| Lot Size: | 0,00 |
Description
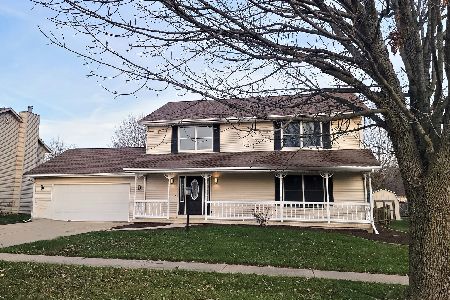
Light filled Spacious contemporary. A truly unique, one of a kind home architecturally designed by John Replinger, offering over 2400 square feet of living space. Interior living areas surround the two private courtyards. Center courtyard features tranquil Koi pond with waterfall. White Oak hardwood floors throughout with cathedral ceiling and expansive floor to ceiling windows in living room. Private secluded backyard can be enjoyed from large deck with pergola draped with 40 year old Wisteria. Family room could serve as 4th bedroom or guest room. New state of the art roof installed this year. Enjoy the use of Maynard Lake with convenient access.
Property Specifics
| Single Family | |
| — | |
| Contemporary,Ranch | |
| 1970 | |
| None | |
| Cedar | |
| — | |
| — | |
| No | |
| — |
| Champaign | |
| Maynard Lake | |
| 170 / Annual | |
| — | |
| Public | |
| Public Sewer | |
| Central Air | |
| Natural Gas, Forced Air | |
| 09453326 | |
| 032021252003 |
Nearby Schools
| NAME: | DISTRICT: | DISTANCE: | |
|---|---|---|---|
|
Grade School
Soc |
— | ||
|
Middle School
Call Unt 4 351-3701 |
Not in DB | ||
|
High School
Centennial High School |
Not in DB | ||
Property History
| DATE: | EVENT: | PRICE: | SOURCE: |
|---|---|---|---|
| 20 Aug, 2015 | Sold | $252,798 | MRED MLS |
| 8 Jul, 2015 | Under contract | $254,900 | MRED MLS |
| 1 Jul, 2015 | Listed for sale | $254,900 | MRED MLS |
Sorry, we are updating photos, please update this page in 15 minutes
Room Specifics
All Bedroom Info:
Total Bedrooms: 3
Bedrooms Above Ground: 3
Bedrooms Below Ground: 0
Total Bedrooms: 3
Bedrooms Above Ground: 3
Bedrooms Below Ground: 0
Second Bedroom Info:
Dimensions: —
Location: —Dimensions: —
Floor Type: Hardwood
Third Bedroom Info:
Dimensions: —
Location: —Dimensions: —
Floor Type: Hardwood
Bathroom Info:
Full Bathrooms: 3
Partial Bathrooms: 1Full Bathrooms: 3
Bathroom Amenities: —
Bathroom in Basement: —
Dining Room Info:
Dimensions: —
Location: —Dimensions: —
Floor Type: Hardwood
Kitchen Info:
Dimensions: —
Location: —Dimensions: —
Floor Type: Vinyl
Features: Eating Area-Table Space, Pantry-Closet
Living Room Info:
Dimensions: —
Location: —Dimensions: —
Floor Type: Hardwood
Family Room Info:
Dimensions: —
Location: —Dimensions: —
Floor Type: Hardwood
Additional Rooms Info:
Rooms: —
Basement: NoneRooms: —
Other Specifics
| 2 | |
| — | |
| Garage | |
| — | |
| — | |
| — | |
| Deck | |
| — | |
| 73X120.20X222.44 | |
| — | |
| Full | |
| First Floor Bedroom, Skylight(s) | |
| Cooktop, Dishwasher, Disposal, Dryer, Built-In Oven, Range Hood, Refrigerator, Washer | |
| Not in DB | |
| Sidewalks | |
| — | |
| Wood Burning |
Tax History
| Year | Property Taxes |
|---|---|
| 2015 | $3,641 |
Contact Agent
Nearby Similar Homes
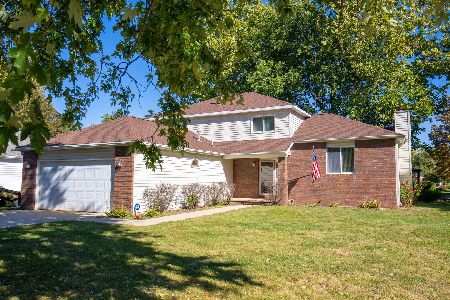
3501 Roxford Drive, Champaign, Illinois 61822

For Sale
$384,990
3 beds / 3.0 baths / 3,550 ft2
Single Family / Built: 1987
99
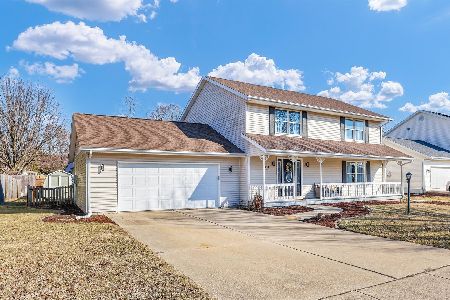
1912 Byrnebruk Drive, Champaign, Illinois 61822
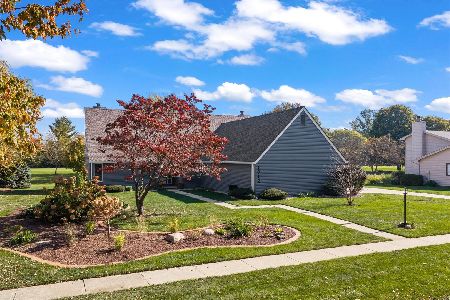
For Sale
$675,000
4 beds / 3.1 baths / 3,371 ft2
Single Family / Built: 1983
21
3325 Stoneybrook Drive, Champaign, Illinois 61822
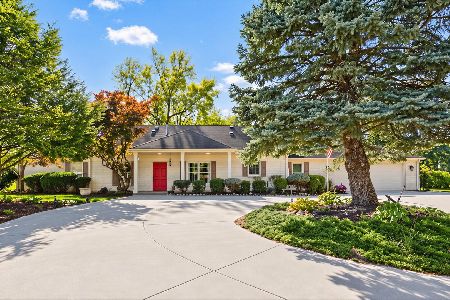
For Sale
$449,900
5 beds / 4.1 baths / 3,420 ft2
Single Family / Built: 1972
29
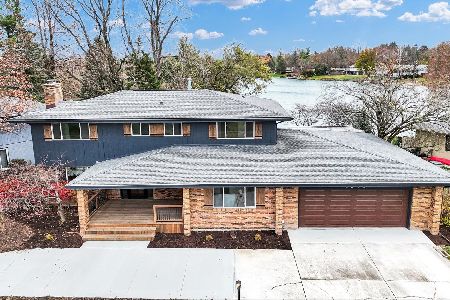
1913 Moraine Drive, Champaign, Illinois 61822
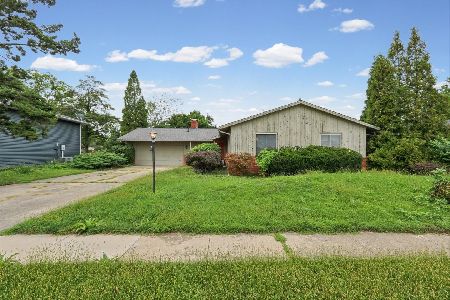
For Sale
$439,900
3 beds / 2.0 baths / 1,868 ft2
Single Family / Built: —
55
2004 Byrnebruk Drive, Champaign, Illinois 61822
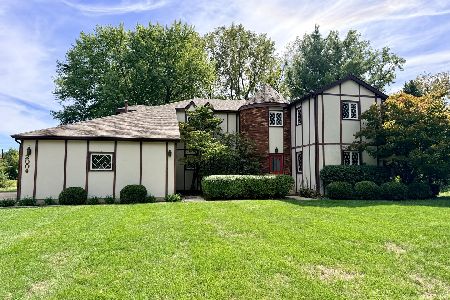
For Sale
$519,000
3 beds / 2.1 baths / 2,628 ft2
Single Family / Built: 1978
57
Nearby Sold Comparables

1910 Maynard Drive, Champaign, Illinois 61822
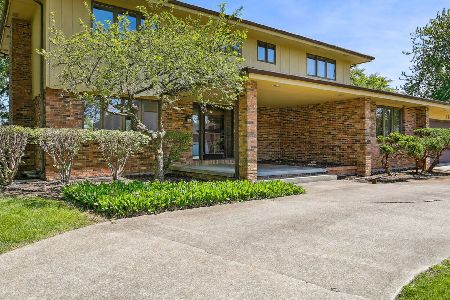
Sold
$400,000
6 beds / 3.0 baths / 3,151 ft2
Single Family / Built: 1972
1288
Contact Agent
Listing Provided By
KELLER WILLIAMS-TREC
