

1945 Murcer Lane, Elgin, Illinois 60123
Subdivision > Century Oaks West
Sorry, we are updating photos, please update this page in 15 minutes
$192,500
|
Sold
|
|
| Status: | Closed |
| Sqft: | 2,058 |
| Cost/Sqft: | $97 |
| Beds: | 4 |
| Baths: | 3 |
| Year Built: | 1991 |
| Property Taxes: | $6,063 |
| Days On Market: | 5571 |
| Lot Size: | 0,00 |
Description
Bright, open 4 BR, 2 1/2 baths. 2 skylights. Huge deck with above ground pool-can convert to deck. Deep 2 1/2 car heated garage with extensive shelving. Deep lot with organic garden. Lower level ideal for home office or in-law arrangement. Roof, furnace and A/C new in 2011. Youngest house in Centery Oaks West. Three blocks to train station. Close to woods with hiking trails. Agent owned.
Property Specifics
| Single Family | |
| — | |
| — | |
| 1991 | |
| None | |
| Aluminum Siding | |
| Asphalt | |
| — | |
| No | |
| — |
| Kane | |
| Century Oaks West | |
| 0 / Not Applicable | |
| None | |
| Public | |
| Public Sewer | |
| Central Air | |
| Natural Gas, Forced Air | |
| 07864543 | |
| 0604429011 |
Nearby Schools
| NAME: | DISTRICT: | DISTANCE: | |
|---|---|---|---|
|
Grade School
Century Oaks Elementary School |
46 | — | |
|
Middle School
Kimball Middle School |
46 | Not in DB | |
|
High School
Larkin High School |
46 | Not in DB | |
Property History
| DATE: | EVENT: | PRICE: | SOURCE: |
|---|---|---|---|
| 14 Oct, 2011 | Sold | $192,500 | MRED MLS |
| 15 Sep, 2011 | Under contract | $199,900 | MRED MLS |
| 25 Jul, 2011 | Listed for sale | $199,900 | MRED MLS |
| 11 Sep, 2018 | Sold | $248,500 | MRED MLS |
| 13 Aug, 2018 | Under contract | $249,900 | MRED MLS |
| 17 Jul, 2018 | Listed for sale | $249,900 | MRED MLS |
Sorry, we are updating photos, please update this page in 15 minutes
Room Specifics
All Bedroom Info:
Total Bedrooms: 4
Bedrooms Above Ground: 4
Bedrooms Below Ground: 0
Total Bedrooms: 4
Bedrooms Above Ground: 4
Bedrooms Below Ground: 0
Second Bedroom Info:
Dimensions: —
Location: —Dimensions: —
Floor Type: Carpet
Third Bedroom Info:
Dimensions: —
Location: —Dimensions: —
Floor Type: Carpet
Fourth Bedroom Info:
Dimensions: —
Location: —Dimensions: —
Floor Type: Carpet
Bathroom Info:
Full Bathrooms: 3
Partial Bathrooms: 1Full Bathrooms: 3
Bathroom Amenities: —
Bathroom in Basement: 0
Dining Room Info:
Dimensions: —
Location: —Dimensions: —
Floor Type: Carpet
Kitchen Info:
Dimensions: —
Location: —Dimensions: —
Floor Type: Vinyl
Features: Pantry-Closet
Living Room Info:
Dimensions: —
Location: —Dimensions: —
Floor Type: Carpet
Family Room Info:
Dimensions: —
Location: —Dimensions: —
Floor Type: Carpet
Additional Rooms Info:
Rooms: Utility Room-1st Floor
Basement: NoneRooms: Utility Room-1st Floor
Other Specifics
| 2 | |
| Concrete Perimeter | |
| Garage | |
| — | |
| — | |
| — | |
| Deck, Above Ground Pool | |
| — | |
| 63X171 | |
| — | |
| Full | |
| Vaulted/Cathedral Ceilings, Skylight(s), First Floor Bedroom, In-Law Arrangement, First Floor Laundry | |
| Range, Dishwasher, Refrigerator, Washer, Dryer, Disposal | |
| Not in DB | |
| Sidewalks, Street Lights, Street Paved | |
| — | |
| Attached Fireplace Doors/Screen, Gas Log, Includes Accessories |
Tax History
| Year | Property Taxes |
|---|---|
| 2011 | $6,063 |
| 2018 | $5,255 |
Contact Agent
Nearby Similar Homes
1300 Lyle Avenue, Elgin, Illinois 60123
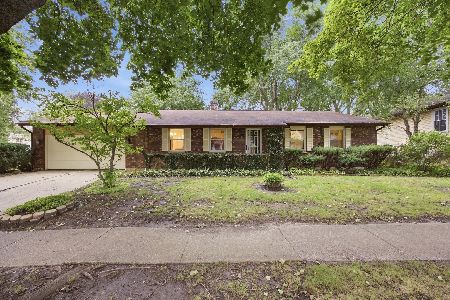
For Sale
$349,900
3 beds / 2.0 baths / 1,520 ft2
Single Family / Built: 1978
11
63 Lockman Circle, Elgin, Illinois 60123
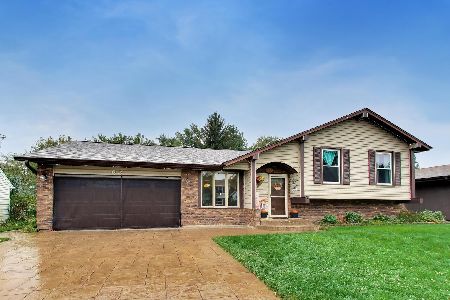
For Sale
$430,000
4 beds / 4.0 baths / 2,468 ft2
Single Family / Built: 1977
9
Elgin, Illinois 60123
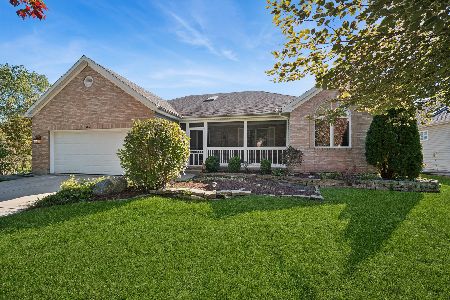
For Sale
$450,000
3 beds / 3.0 baths / 2,182 ft2
Single Family / Built: 2002
18
2205 Jordan Lane, Elgin, Illinois 60123
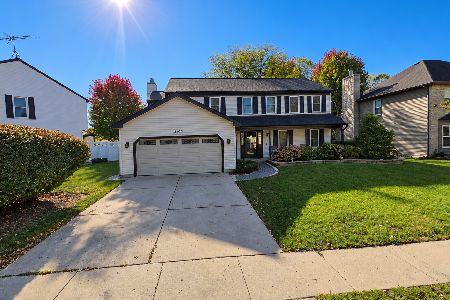
For Sale
$459,900
4 beds / 2.1 baths / 2,623 ft2
Single Family / Built: 1989
4
Nearby Sold Comparables
1905 Murcer Lane, Elgin, Illinois 60123
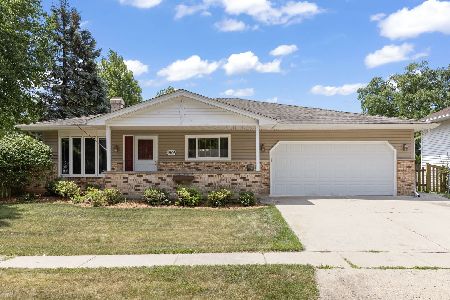
Sold
$379,900
3 beds / 3.0 baths / 1,232 ft2
Single Family / Built: 1979
493
1905 Murcer Lane, Elgin, Illinois 60123

Sold
$150,000
3 beds / 3.0 baths / 1,232 ft2
Single Family / Built: 1979
5892
1915 Murcer Lane, Elgin, Illinois 60123
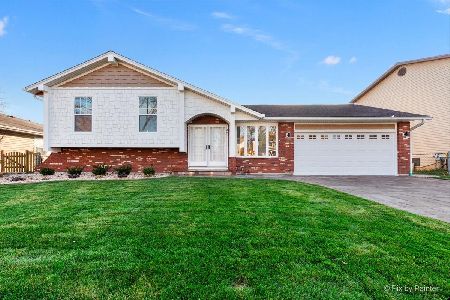
Sold
$369,900
4 beds / 2.1 baths / 2,128 ft2
Single Family / Built: 1980
701
1880 Kingman Drive, Elgin, Illinois 60123
Sold
$249,900
3 beds / 2.1 baths / 2,406 ft2
Single Family / Built: 1981
2666
Contact Agent
Listing Provided By
Berkshire Hathaway HomeServices Starck Real Estate
