

1907 Arbor Falls Drive, Plainfield, Illinois 60586
Subdivision > Wesmere
Sorry, we are updating photos, please update this page in 15 minutes
$176,500
|
Sold
|
|
| Status: | Closed |
| Sqft: | 2,081 |
| Cost/Sqft: | $86 |
| Beds: | 3 |
| Baths: | 3 |
| Year Built: | 1999 |
| Property Taxes: | $5,100 |
| Days On Market: | 4738 |
| Lot Size: | 0,00 |
Description
Move in ready! This home offers a dramatic 2 story living room! Large family room opening to eat in kitchen! Master bedroom offers a master bath and Walk In Closet! 2 additional bedrooms and a loft! Big yard! Close to schools, clubhouse with pools and work out room.
Property Specifics
| Single Family | |
| — | |
| Traditional | |
| 1999 | |
| Full | |
| Vinyl Siding | |
| Asphalt | |
| — | |
| No | |
| — |
| Will | |
| Wesmere | |
| 60 / Monthly | |
| Clubhouse, Exercise Facilities, Pool | |
| Lake Michigan | |
| Public Sewer | |
| Central Air | |
| Natural Gas, Forced Air | |
| 08486606 | |
| 0603324010520000 |
Nearby Schools
| NAME: | DISTRICT: | DISTANCE: | |
|---|---|---|---|
|
Grade School
Wesmere Elementary School |
202 | — | |
|
Middle School
Drauden Point Middle School |
202 | Not in DB | |
|
High School
Plainfield South High School |
202 | Not in DB | |
Property History
| DATE: | EVENT: | PRICE: | SOURCE: |
|---|---|---|---|
| 17 Jan, 2014 | Sold | $176,500 | MRED MLS |
| 21 Nov, 2013 | Under contract | $179,900 | MRED MLS |
| 12 Nov, 2013 | Listed for sale | $179,900 | MRED MLS |
| 2 Mar, 2016 | Under contract | $0 | MRED MLS |
| 11 Nov, 2015 | Listed for sale | $0 | MRED MLS |
| 22 May, 2019 | Under contract | $0 | MRED MLS |
| 30 Apr, 2019 | Listed for sale | $0 | MRED MLS |
Sorry, we are updating photos, please update this page in 15 minutes
Room Specifics
All Bedroom Info:
Total Bedrooms: 3
Bedrooms Above Ground: 3
Bedrooms Below Ground: 0
Total Bedrooms: 3
Bedrooms Above Ground: 3
Bedrooms Below Ground: 0
Second Bedroom Info:
Dimensions: —
Location: —Dimensions: —
Floor Type: Carpet
Third Bedroom Info:
Dimensions: —
Location: —Dimensions: —
Floor Type: Carpet
Bathroom Info:
Full Bathrooms: 3
Partial Bathrooms: 1Full Bathrooms: 3
Bathroom Amenities: Double Sink
Bathroom in Basement: 0
Dining Room Info:
Dimensions: —
Location: —Dimensions: —
Floor Type: Carpet
Kitchen Info:
Dimensions: —
Location: —Dimensions: —
Floor Type: Vinyl
Features: Eating Area-Table Space, Pantry-Closet
Laundry Room Info:
Dimensions: —
Location: —Dimensions: —
Floor Type: Vinyl
Living Room Info:
Dimensions: —
Location: —Dimensions: —
Floor Type: Carpet
Family Room Info:
Dimensions: —
Location: —Dimensions: —
Floor Type: Carpet
Additional Rooms Info:
Rooms: Breakfast Room, Loft
Basement: FullRooms: Breakfast Room, Loft
Other Specifics
| 2 | |
| Concrete Perimeter | |
| Garage | |
| — | |
| — | |
| — | |
| — | |
| Corner Lot, Fenced Yard | |
| 57X124X62X126 | |
| Full | |
| Full | |
| First Floor Laundry | |
| Range, Dishwasher | |
| Not in DB | |
| Clubhouse, Pool, Tennis Courts, Sidewalks, Street Lights | |
| — | |
| — |
Tax History
| Year | Property Taxes |
|---|---|
| 2014 | $5,100 |
Contact Agent
Nearby Similar Homes

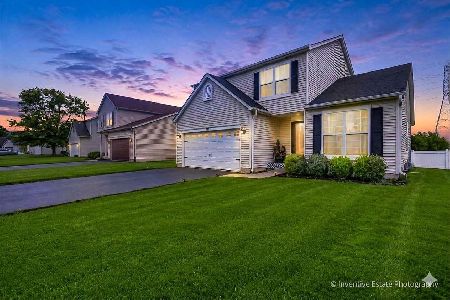



2007 Gray Hawk Drive, Plainfield, Illinois 60586
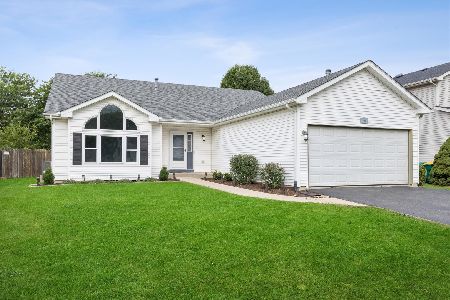
For Sale
$350,000
3 beds / 2.1 baths / 2,160 ft2
Single Family / Built: 2002
38
Nearby Sold Comparables
1909 Arbor Falls Drive, Plainfield, Illinois 60586

Sold
$159,900
4 beds / 2.0 baths / 2,508 ft2
Single Family / Built: 2001
4186
1909 Arbor Falls Drive, Plainfield, Illinois 60586
Sold
$274,900
4 beds / 2.1 baths / 2,508 ft2
Single Family / Built: 2001
3904
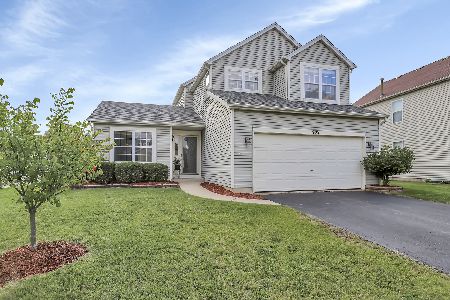
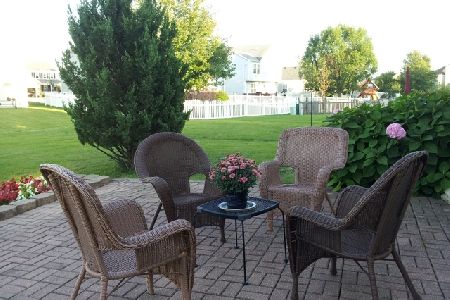
1914 Prairie Ridge Court, Plainfield, Illinois 60586

Sold
$359,900
3 beds / 2.1 baths / 1,664 ft2
Single Family / Built: —
635
Contact Agent
Listing Provided By
Coldwell Banker The Real Estate Group
