

1908 Howard Street, Wheaton, Illinois 60187
Sorry, we are updating photos, please update this page in 15 minutes
$395,000
|
Sold
|
|
| Status: | Closed |
| Sqft: | 0 |
| Cost/Sqft: | — |
| Beds: | 4 |
| Baths: | 3 |
| Year Built: | 1984 |
| Property Taxes: | $8,864 |
| Days On Market: | 6150 |
| Lot Size: | 0,00 |
Description
Wonderful North-side Wheaton 2-story on quiet cul-de-sac 2 blocks from gradeschool! Features remodeled eat-in kit w/planning desk, granite counters & bay overlooking wooded, fenced yard w/deck, elegant DR & LR, FR w/brick FP & HWF's, 1st fl laundry/mud rm, 2 car garage, large rec rm & storage area in finished bsmt, master suite w/WIC & private bath plus spacious BR's w/ample closet space. Convenient to everything!
Property Specifics
| Single Family | |
| — | |
| Traditional | |
| 1984 | |
| Full | |
| Aluminum/Vinyl/Steel Siding, Brick | |
| Asphalt | |
| — | |
| No | |
| — |
| Du Page | |
| — | |
| 0 / Not Applicable | |
| None | |
| Lake Michigan | |
| Public Sewer, Sewer-Storm | |
| Central Air | |
| Natural Gas, Forced Air | |
| 07409818 | |
| 0509207024 |
Nearby Schools
| NAME: | DISTRICT: | DISTANCE: | |
|---|---|---|---|
|
Grade School
Washington Elementary School |
200 | — | |
|
Middle School
Franklin Middle School |
200 | Not in DB | |
|
High School
Wheaton North High School |
200 | Not in DB | |
Property History
| DATE: | EVENT: | PRICE: | SOURCE: |
|---|---|---|---|
| 29 Jun, 2010 | Sold | $395,000 | MRED MLS |
| 31 May, 2010 | Under contract | $400,000 | MRED MLS |
| — | Last price change | $410,000 | MRED MLS |
| 7 Jan, 2010 | Listed for sale | $420,000 | MRED MLS |
Sorry, we are updating photos, please update this page in 15 minutes
Room Specifics
All Bedroom Info:
Total Bedrooms: 4
Bedrooms Above Ground: 4
Bedrooms Below Ground: 0
Total Bedrooms: 4
Bedrooms Above Ground: 4
Bedrooms Below Ground: 0
Second Bedroom Info:
Dimensions: —
Location: —Dimensions: —
Floor Type: Carpet
Third Bedroom Info:
Dimensions: —
Location: —Dimensions: —
Floor Type: Carpet
Fourth Bedroom Info:
Dimensions: —
Location: —Dimensions: —
Floor Type: Carpet
Bathroom Info:
Full Bathrooms: 3
Partial Bathrooms: 1Full Bathrooms: 3
Bathroom Amenities: —
Bathroom in Basement: 0
Dining Room Info:
Dimensions: —
Location: —Dimensions: —
Floor Type: Carpet
Kitchen Info:
Dimensions: —
Location: —Dimensions: —
Floor Type: Vinyl
Features: Eating Area-Table Space, Pantry-Closet
Laundry Room Info:
Dimensions: —
Location: —Dimensions: —
Floor Type: Vinyl
Living Room Info:
Dimensions: —
Location: —Dimensions: —
Floor Type: Carpet
Family Room Info:
Dimensions: —
Location: —Dimensions: —
Floor Type: Hardwood
Additional Rooms Info:
Rooms: Eating Area, Recreation Room, Utility Room-1st Floor
Basement: FullRooms: Eating Area, Recreation Room, Utility Room-1st Floor
Other Specifics
| 2 | |
| Concrete Perimeter | |
| Garage | |
| — | |
| — | |
| — | |
| Deck | |
| Cul-De-Sac, Fenced Yard, Landscaped, Wooded | |
| 70X135 | |
| Full,Pull Down Stair,Unfinished | |
| Full | |
| — | |
| Range, Microwave, Dishwasher, Refrigerator, Freezer, Washer, Dryer, Disposal | |
| Not in DB | |
| Sidewalks, Street Lights, Street Paved | |
| — | |
| Attached Fireplace Doors/Screen, Gas Log |
Tax History
| Year | Property Taxes |
|---|---|
| 2010 | $8,864 |
Contact Agent
Nearby Similar Homes
415 Ranch Road, Wheaton, Illinois 60187
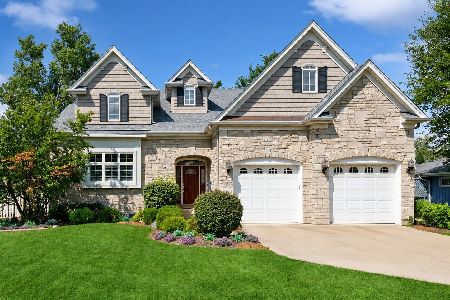
For Sale
$1,250,000
4 beds / 3.1 baths / 3,512 ft2
Single Family / Built: 2008
3
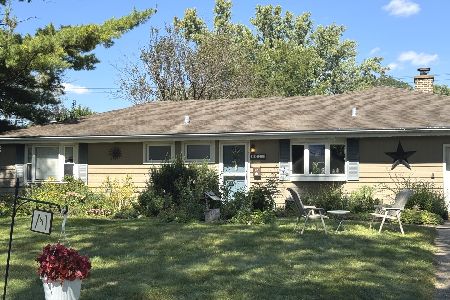
503 Wakeman Avenue, Wheaton, Illinois 60187

For Sale
$525,000
3 beds / 2.0 baths / 1,374 ft2
Single Family / Built: 1954
12
1007 Prairie Avenue, Wheaton, Illinois 60187
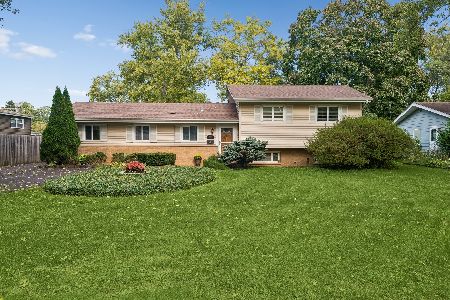
For Sale
$459,000
4 beds / 1.1 baths / 1,900 ft2
Single Family / Built: 1957
11
426 Prairie Avenue, Wheaton, Illinois 60187

For Sale
$695,000
3 beds / 2.0 baths / 1,632 ft2
Single Family / Built: 1960
19
1414 Scott Street, Wheaton, Illinois 60187

For Sale
$690,000
4 beds / 2.0 baths / 2,060 ft2
Single Family / Built: 1953
11
Nearby Sold Comparables
1842 Howard Street, Wheaton, Illinois 60187

Sold
$640,000
5 beds / 4.0 baths / 3,700 ft2
Single Family / Built: 2001
6321
1914 Howard Street, Wheaton, Illinois 60187
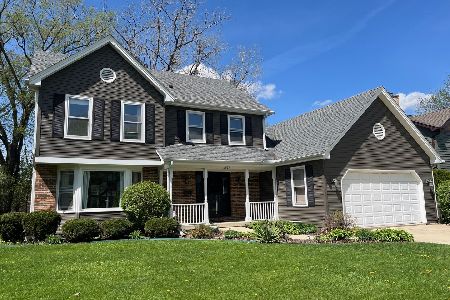
Sold
$659,900
4 beds / 2.1 baths / 2,231 ft2
Single Family / Built: 1984
144
Contact Agent
Listing Provided By
RE/MAX Suburban
